Property Overview
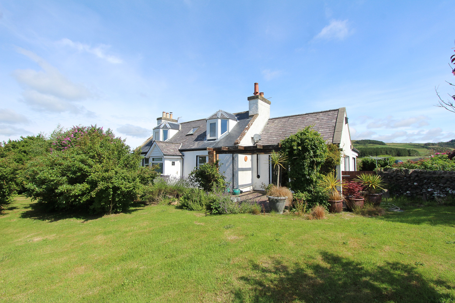
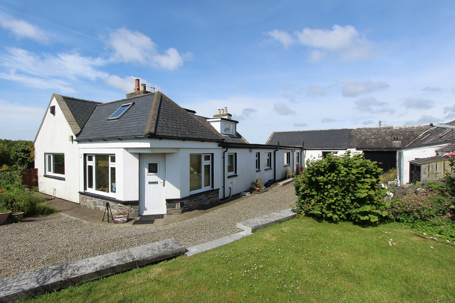
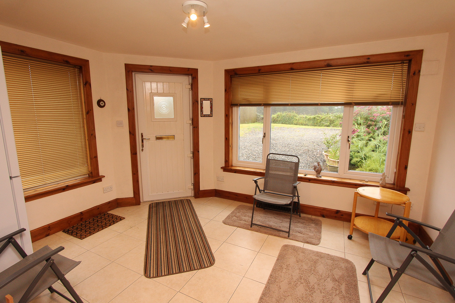
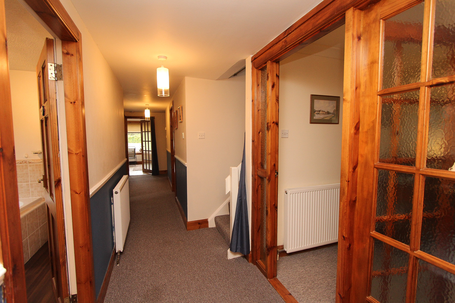
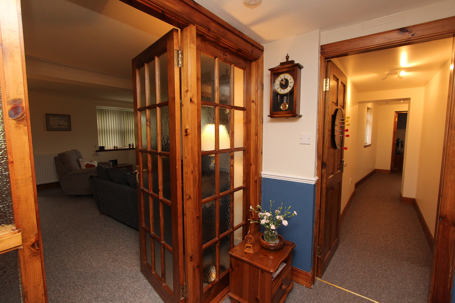
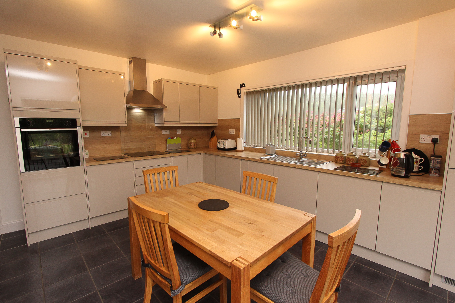
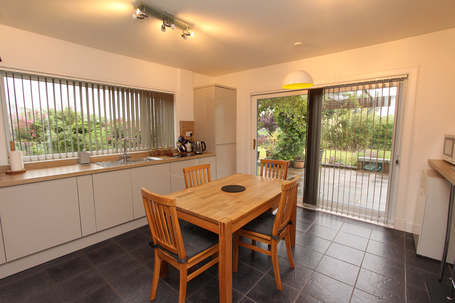
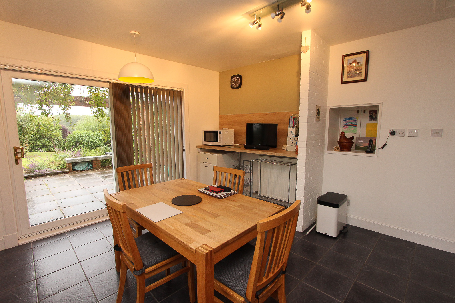
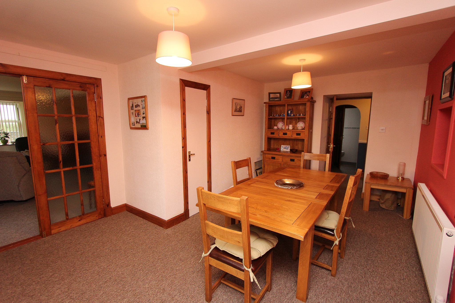
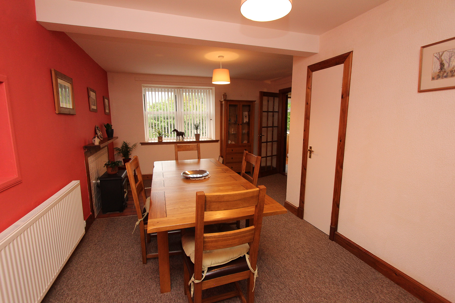
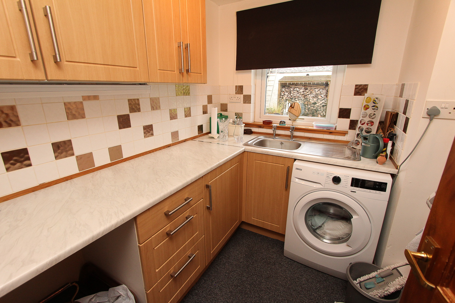
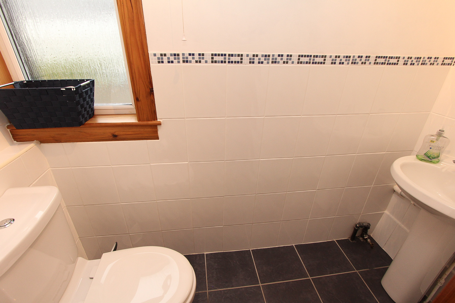
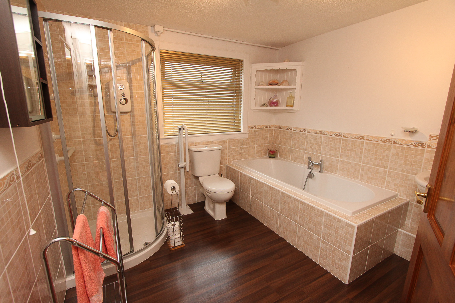
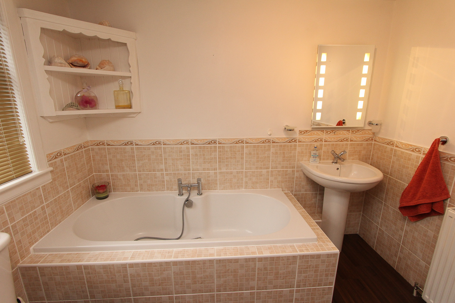
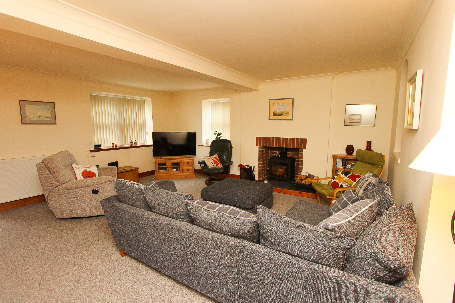
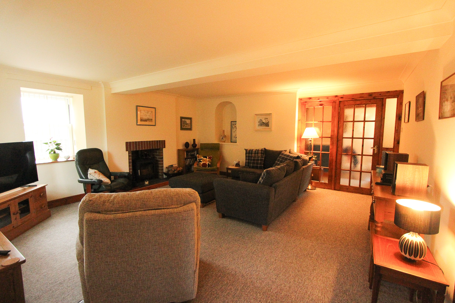
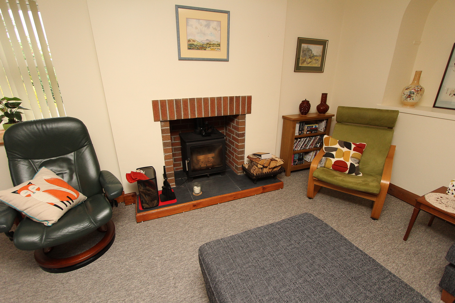
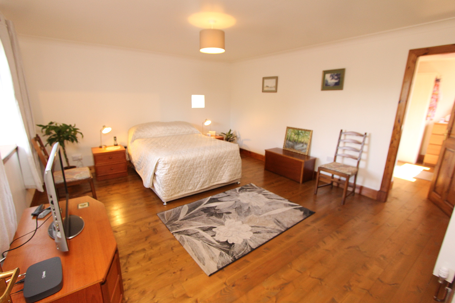
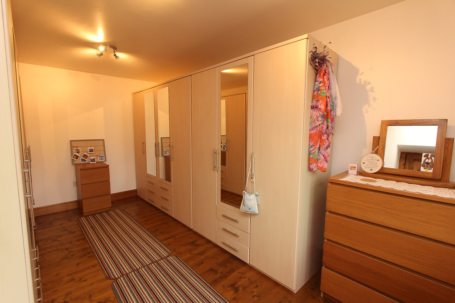
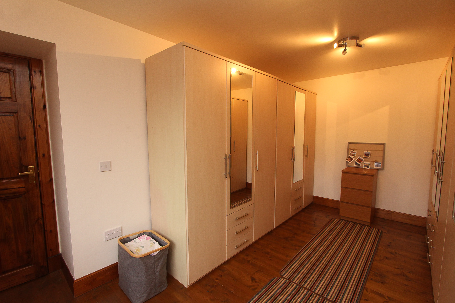
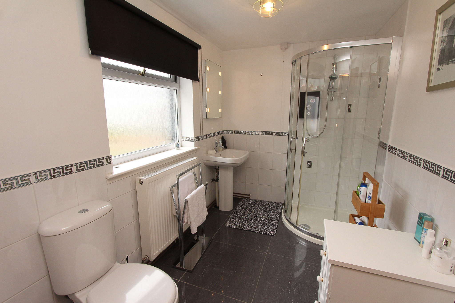
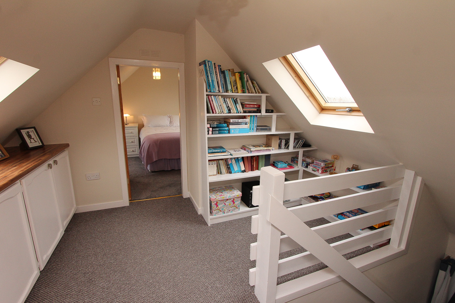
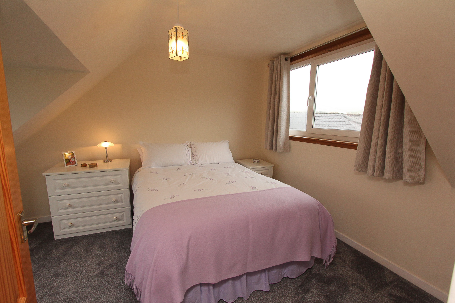
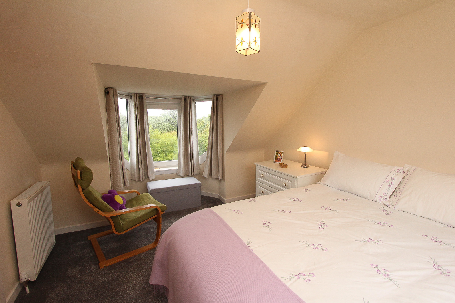
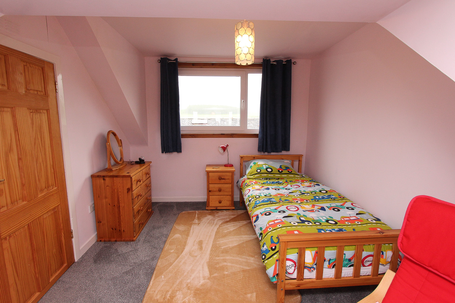
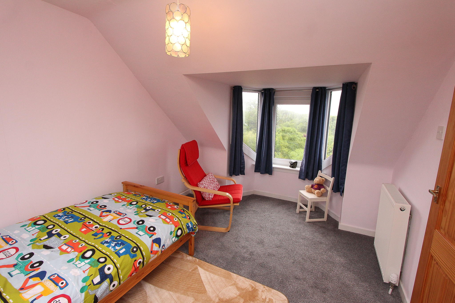
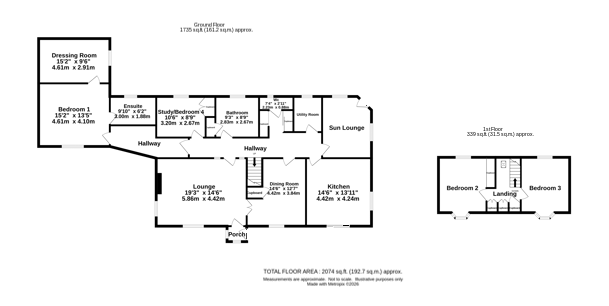
This exceptional extended detached cottage presents a rare opportunity to acquire a beautifully maintained family home, offering spacious accommodation over two levels. Immaculately presented throughout, the property boasts a splendid dining kitchen, fully equipped with an extensive range of integrated appliances, making it the heart of the home for both every-day living and entertaining. The interiors are finished with tasteful decor, complemented by the warmth of oil central heating, a recently installed wood-burning stove, and uPVC double glazing. The accommodation includes a generous master bedroom with a well-appointed en-suite and a spacious dressing room. The property also benfits from family bathroom finished to a high standard. Additional practical features include a garage, a versatile workshop, and a log store, ensuring ample space for hobbies and storage. Every aspect of this home has been thoughtfully designed to deliver comfort, style, and functionality for modern family living.
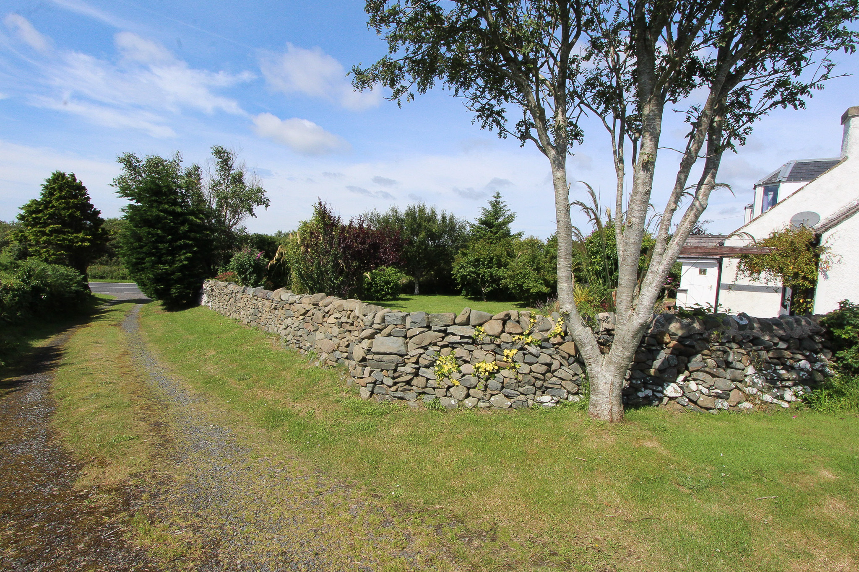
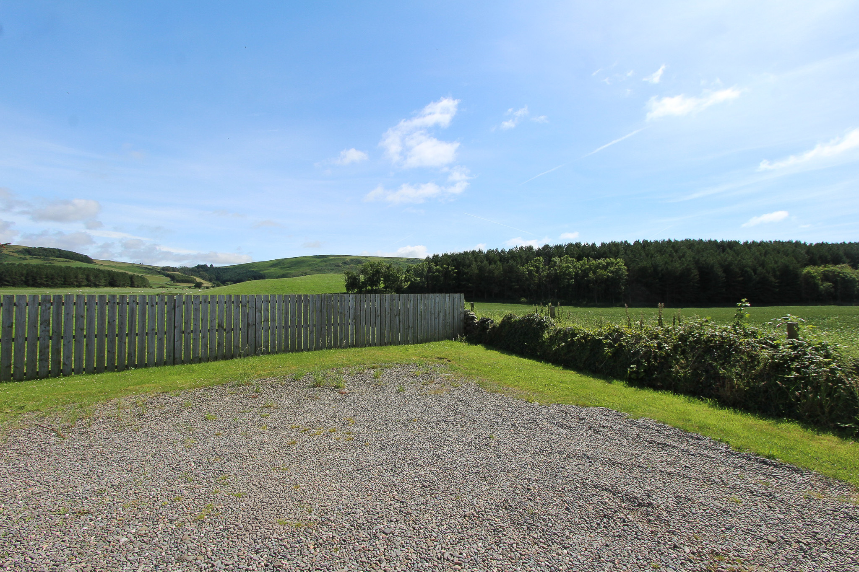
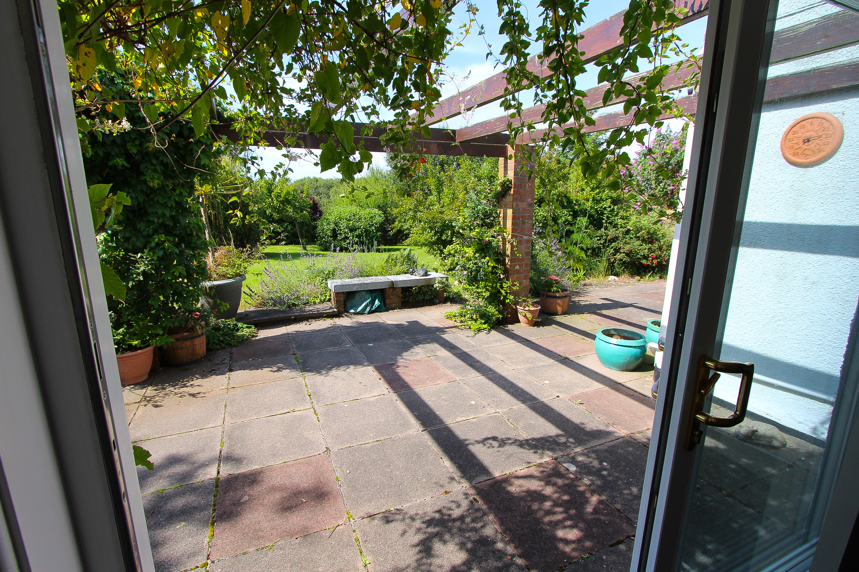
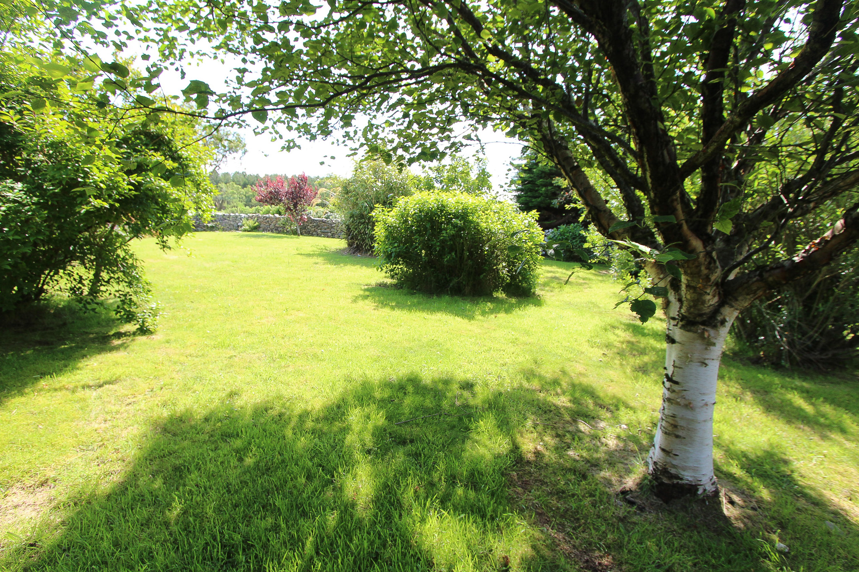
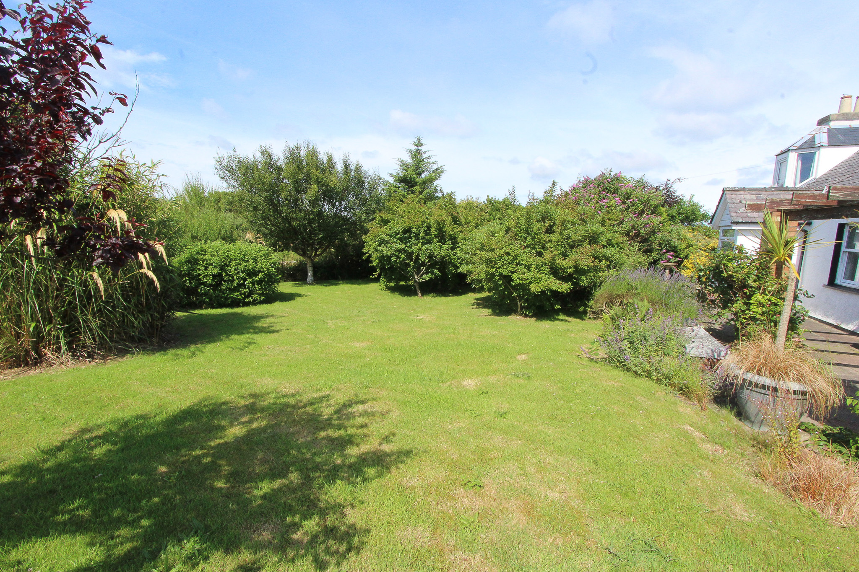
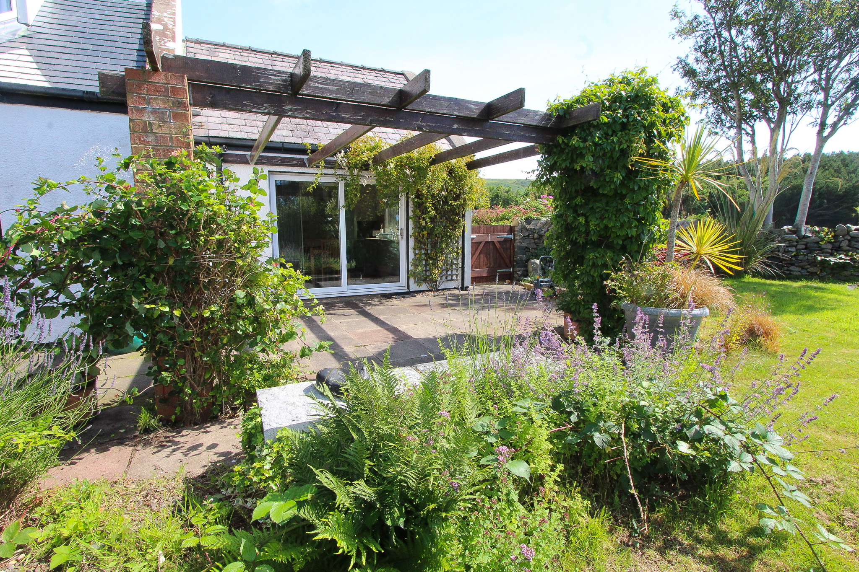
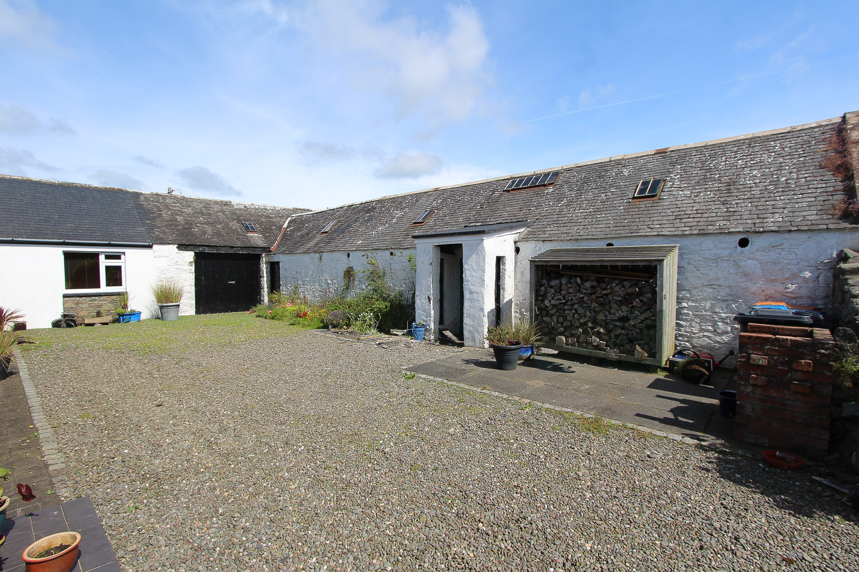
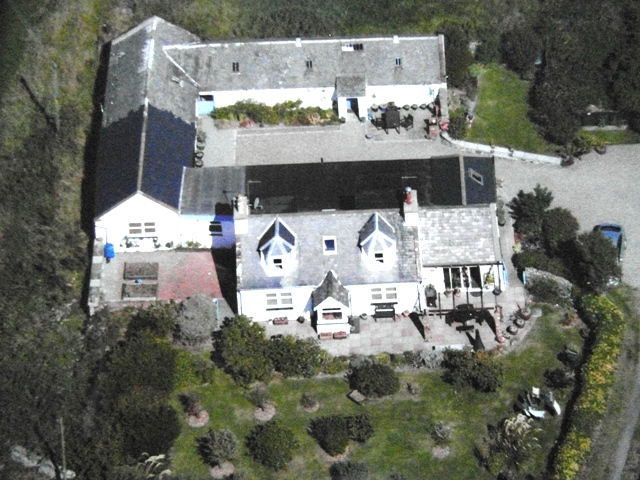
Set within mature, landscaped garden grounds extending to just over one third of an acre, the property offers an idyllic outdoor environment. A private driveway leads from the main road to the house and a rear courtyard, providing convenient access and abundant off-road parking for multiple vehicles. The front garden is beautifully bordered by a traditional drystane dyke, featuring lawns interspersed with mature shrubs and established trees, offering both privacy and picturesque garden views. Directly off the kitchen, a paved patio with pergola provides an inviting space for al fresco dining or relaxing with family and friends. This outstanding property effortlessly combines character, comfort, and exceptional outdoor space, making it a truly desirable family residence.
- An extended, detached cottage
- In excellent condition throughout
- Spacious family accommodation over two levels
- Splendid 'dining' kitchen with a full range of integrated appliances
- Most well-appointed bathroom and master bedroom en-suite
- Tasteful decor throughout
- Oil central heating, wood-burning stove and uPVC double glazing
- Garage, workshop and a log store
- Mature garden grounds
- Off-road parking for multiple vehicles
General
It is understood that, on achieving a satisfactory price, the vendors will include fitted floor coverings and blinds throughout.
Services
Mains electricity, drainage, and water. Oil fired central heating.
Council Tax
F
Energy Rating
EPC = E
Viewing
By appointment with SWPC.
Entry
Negotiable.