Property Overview
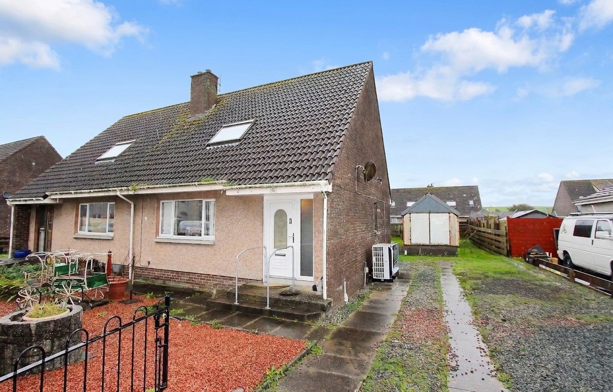
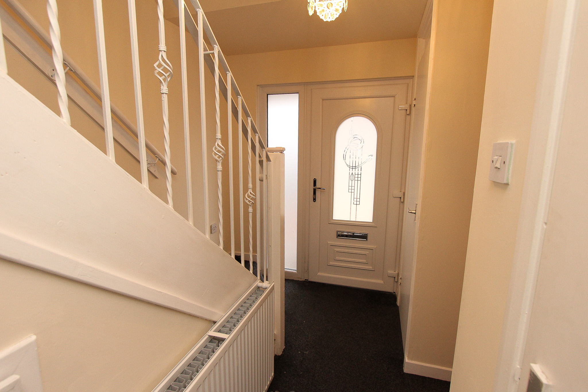
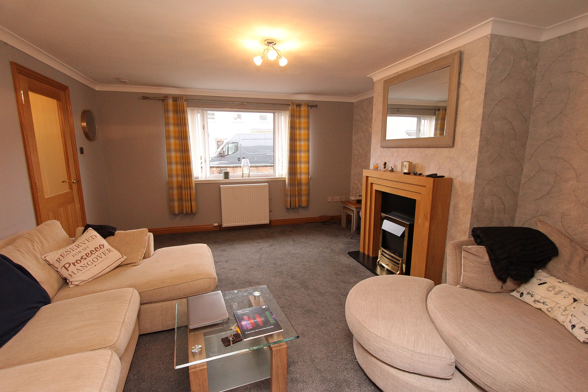
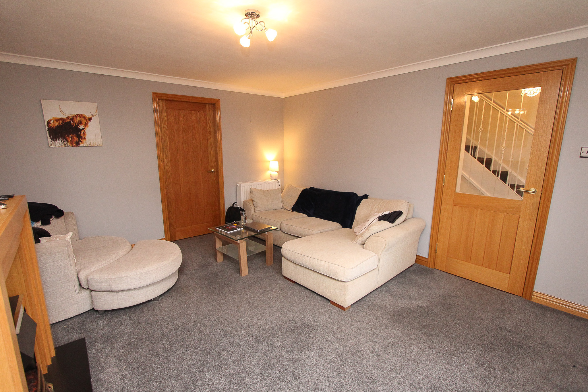
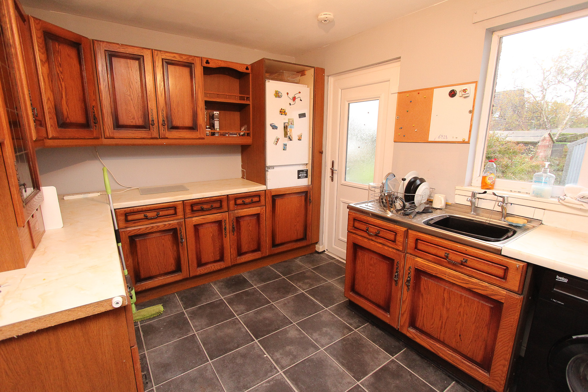
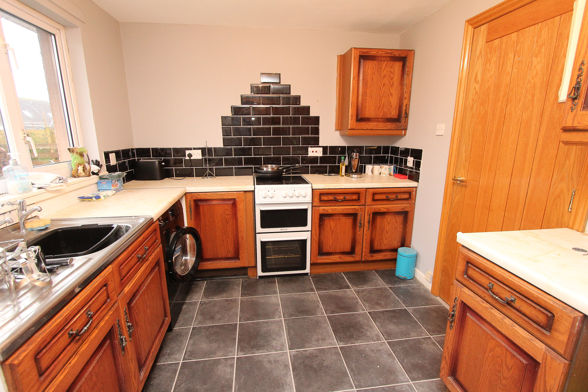
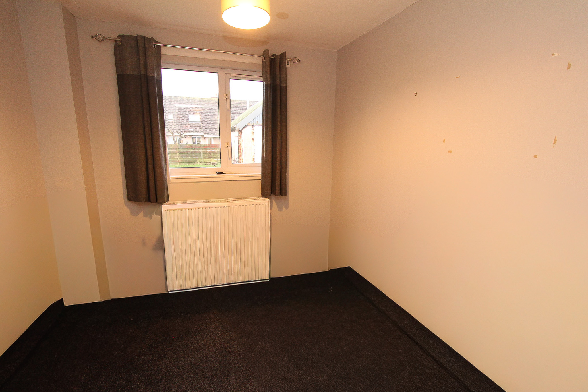
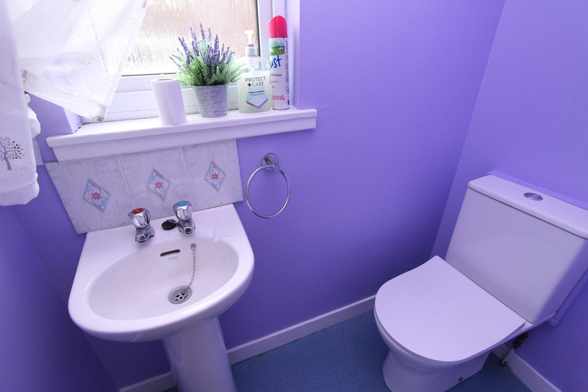
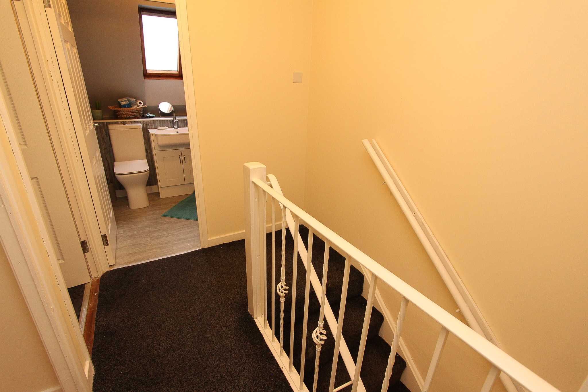
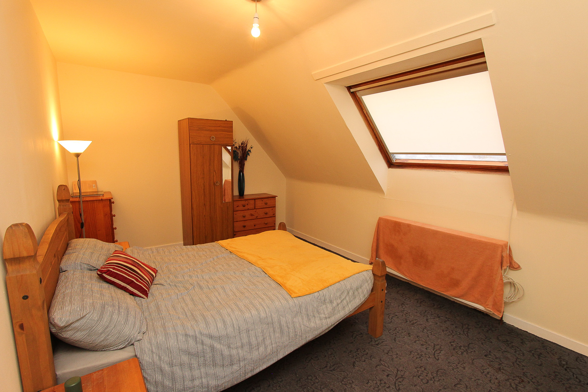
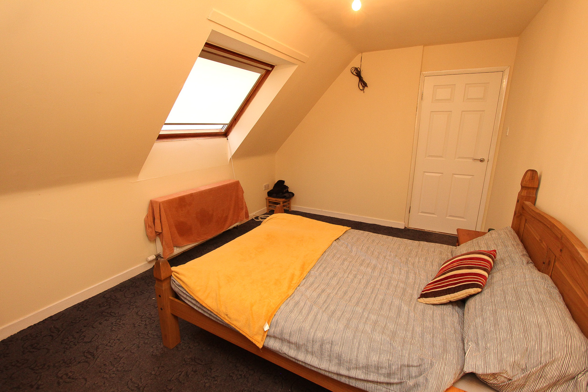
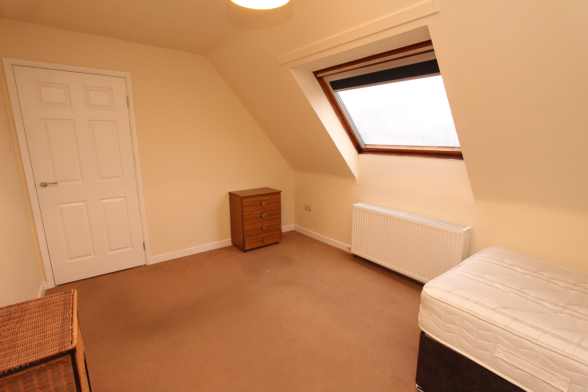
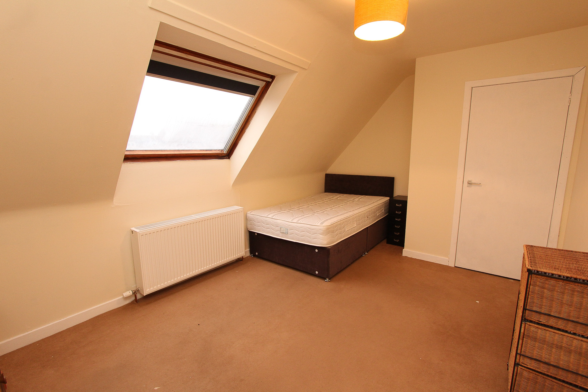
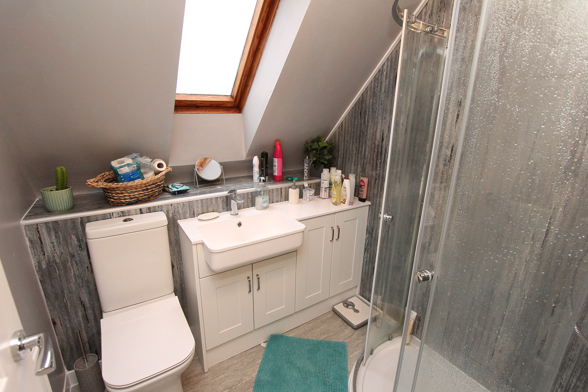
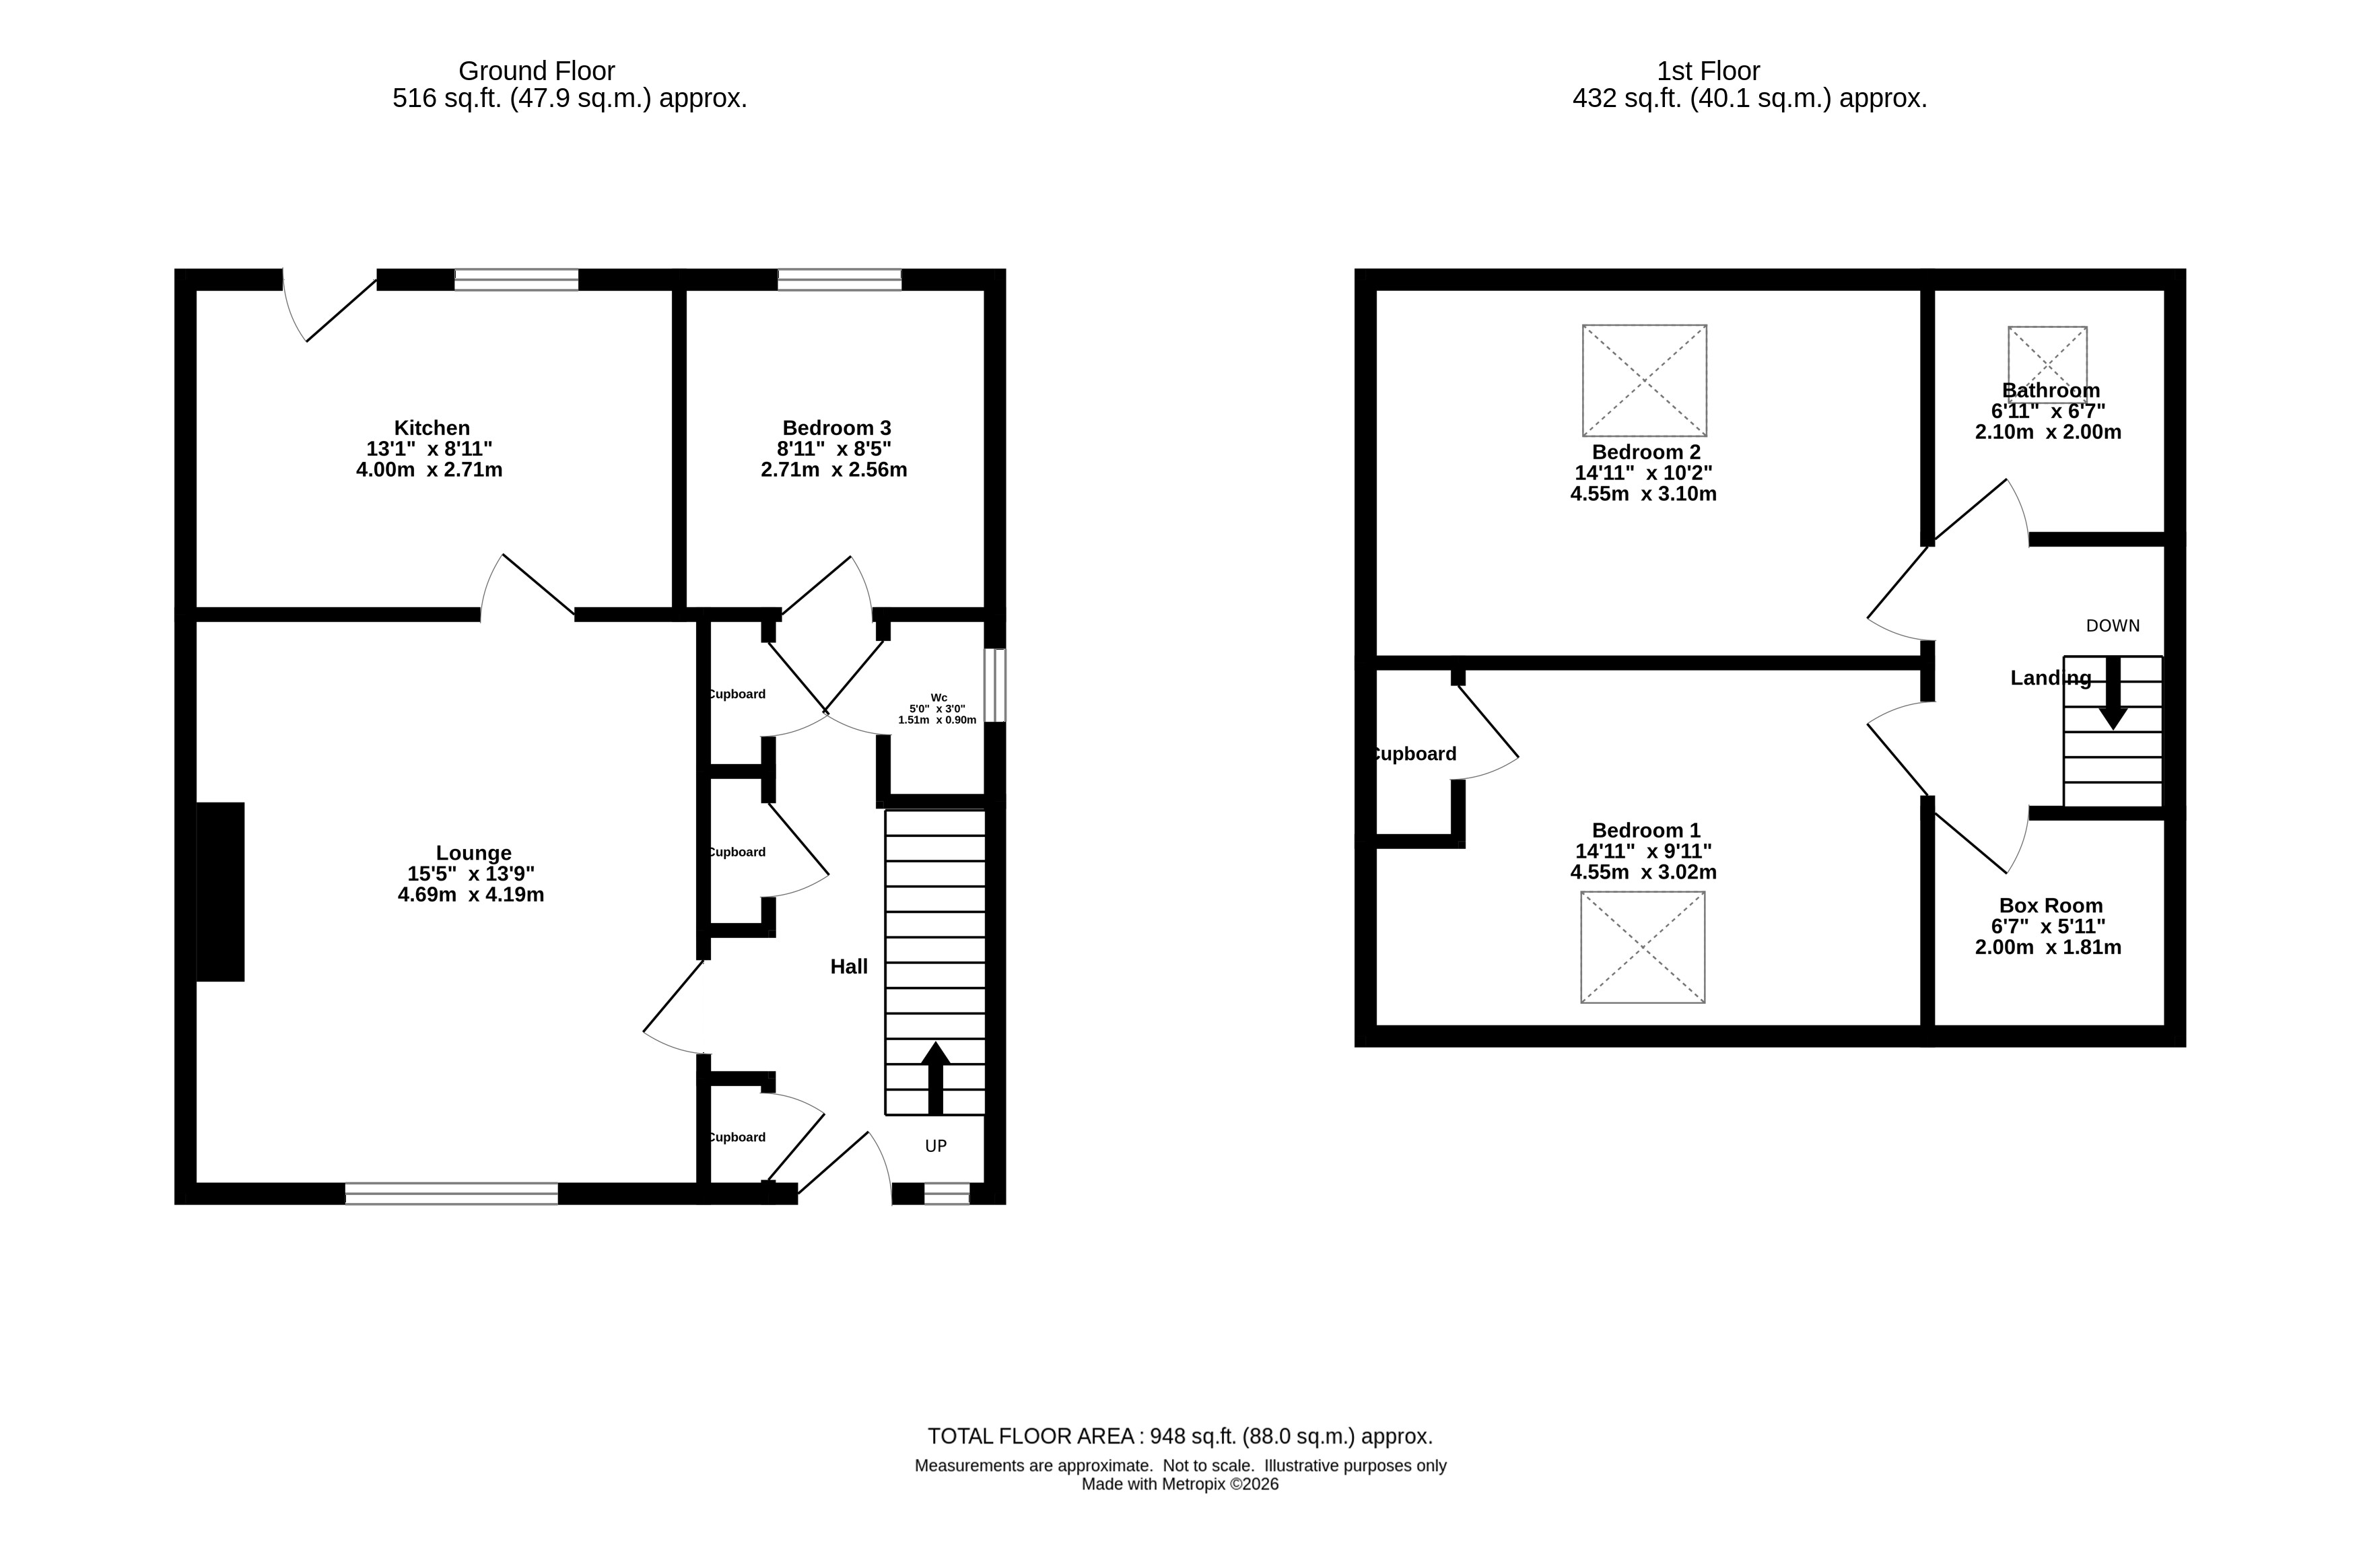
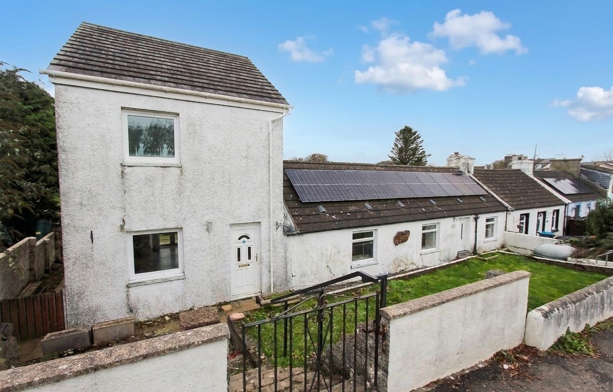
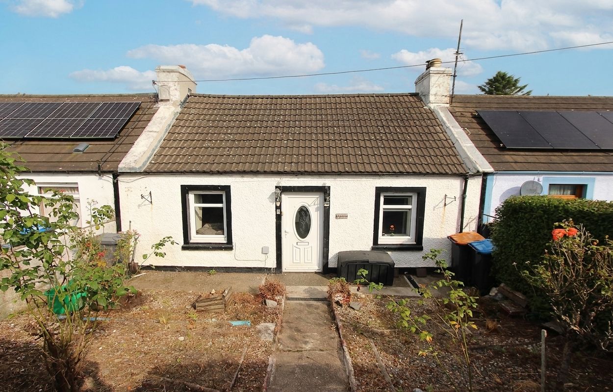
Presenting a modern chalet-style villa. This three-bedroom semi-detached home offers a harmonious blend of contemporary comfort and practical family living. Set across two thoughtfully arranged levels, the property boasts well-proportioned accommodation that provides both space and versatility for family life. Step inside to discover a welcoming entrance hall, where new internal doors add to the appeal. The heart of the home is the medium oak kitchen, designed for both everyday cooking and entertaining. The modern, well-appointed shower room offers a delightful retreat, while air source heating and uPVC double glazing ensure energy efficiency and year-round comfort. Generous room sizes and a bright, airy ambience create an inviting atmosphere throughout, making this home as functional as it is attractive.
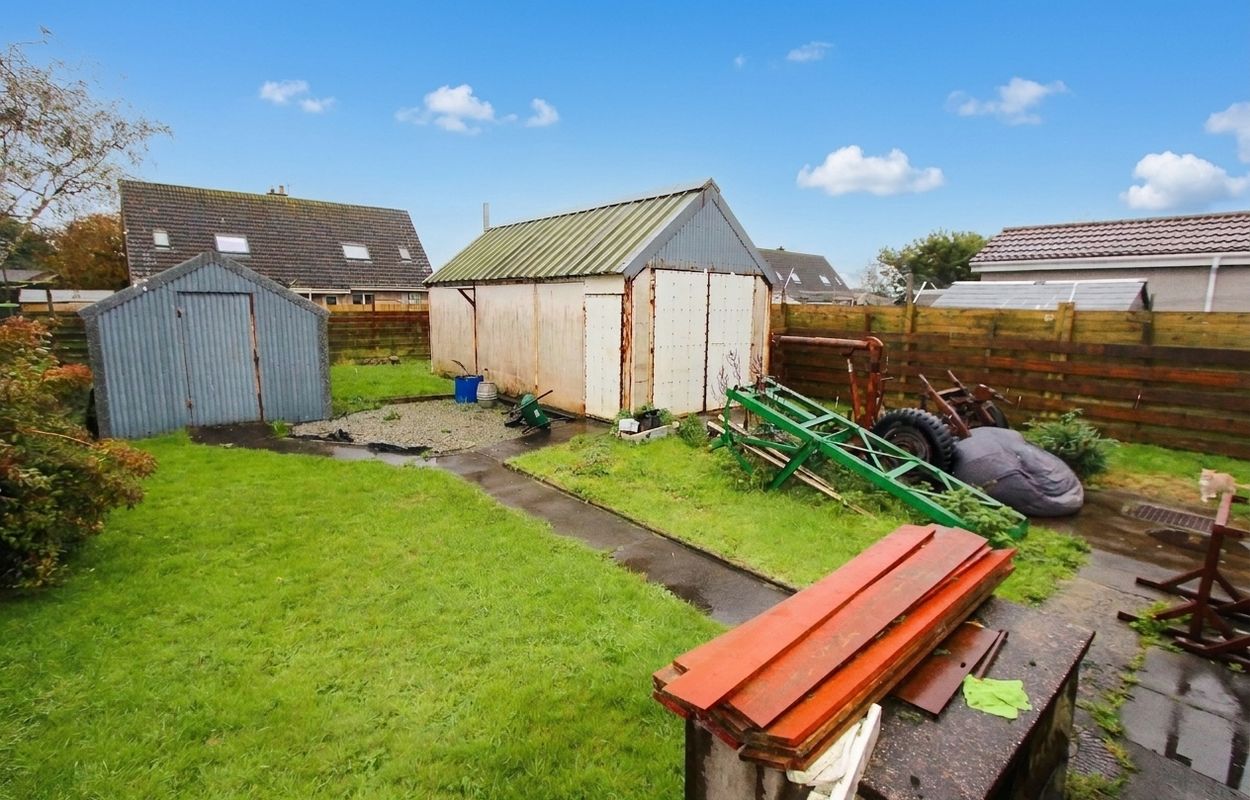
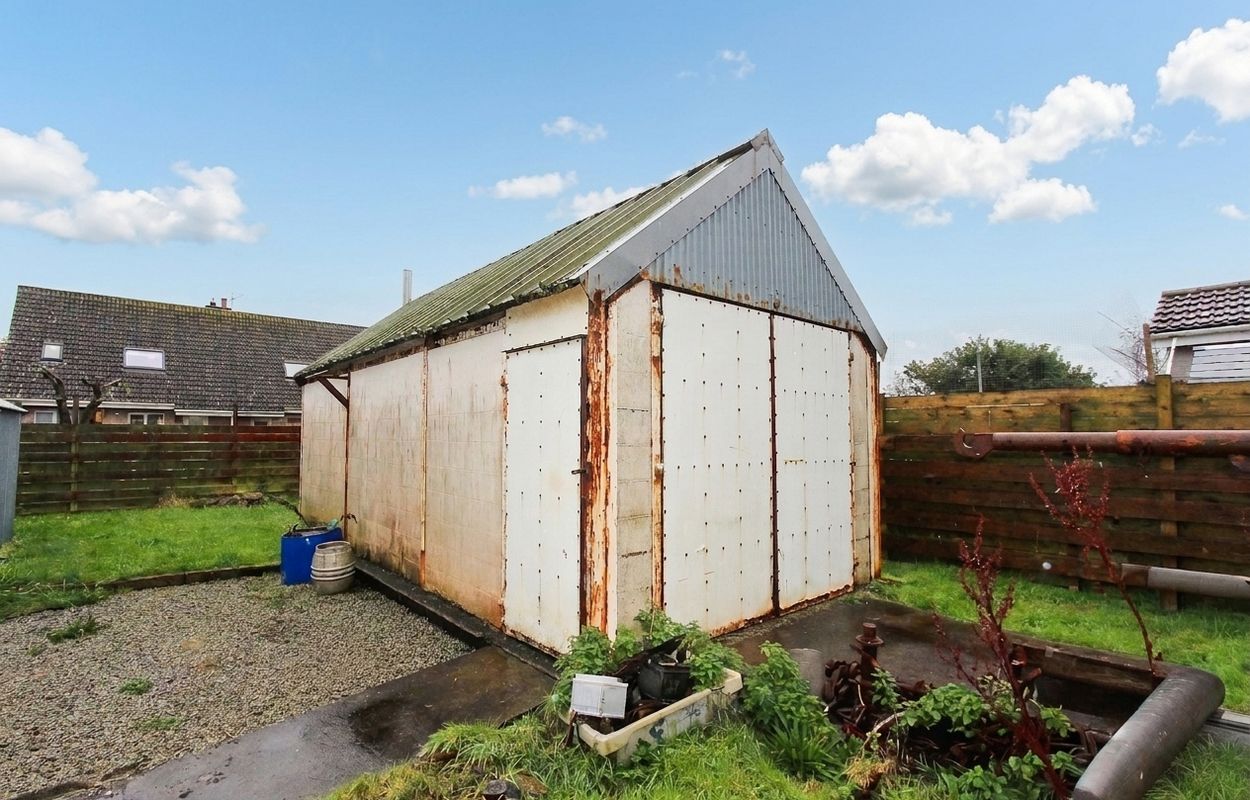
Outside, the property is enveloped by its own extensive garden grounds, offering a delightful balance of privacy and open space. The front garden has been landscaped with gravel for ease of maintenance and is bordered by a low-level wall. A gravel driveway sweeps along the side of the house, providing ample off-road parking and leading to the rear garden. Here, a lawn is complemented by a gravel border, perfect for outdoor relaxation or children’s play. The highlight of the outdoor space is the substantial detached garage/workshop, featuring double doors to the front, a side service door, and the convenience of power and light - ideal for hobbyists or those seeking additional storage. A large shed further enhances the practicality of the garden, ensuring this home meets every requirement for modern family living.
- Modern chalet style villa
- Well-proportioned family accommodation over two levels
- Medium oak kitchen
- Modern, well-appointed shower room
- New internal doors
- Air source heating and uPVC double glazing
- Generous garden ground
- Large detached garage/workshop
- Off-road parking
General
It is understood that, on achieving a satisfactory price, the vendors will include fitted floor coverings and blinds throughout.
Services
Mains electricity, drainage, and water.
Council Tax
B
Energy Rating
EPC = D
Viewing
By appointment with SWPC.
Entry
Negotiable.