Property Overview
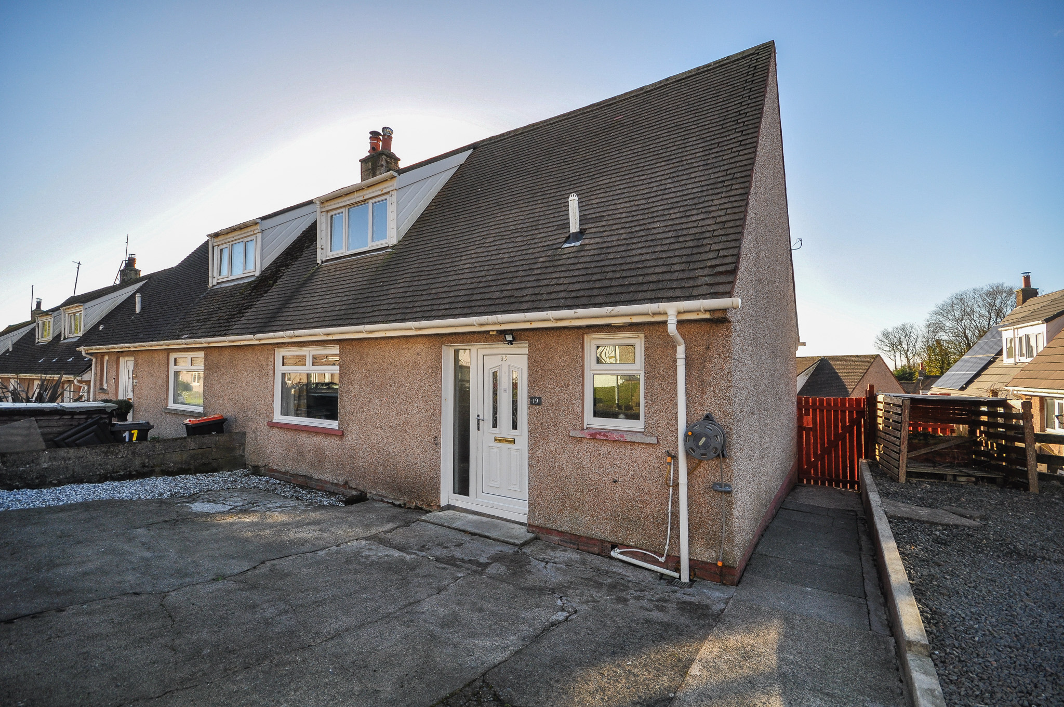
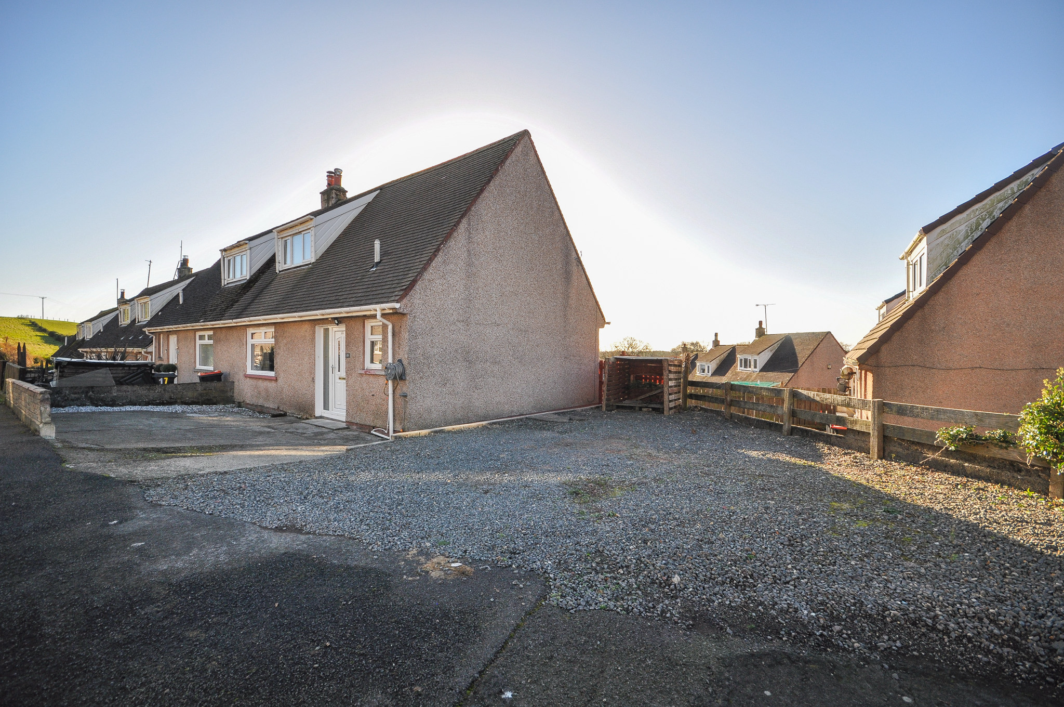
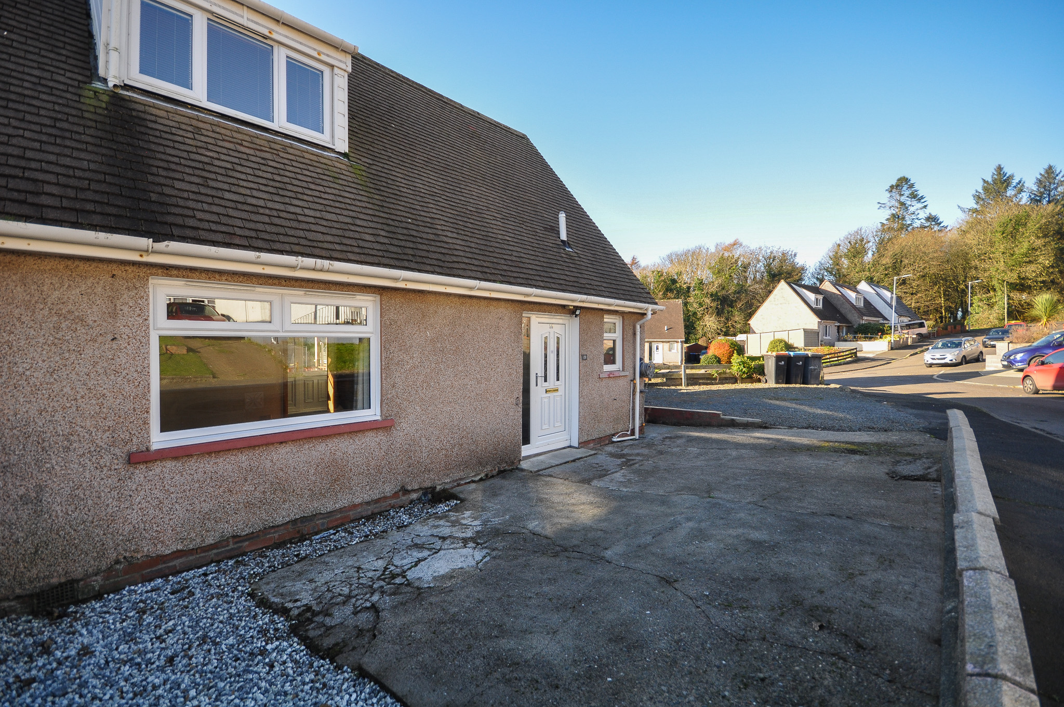
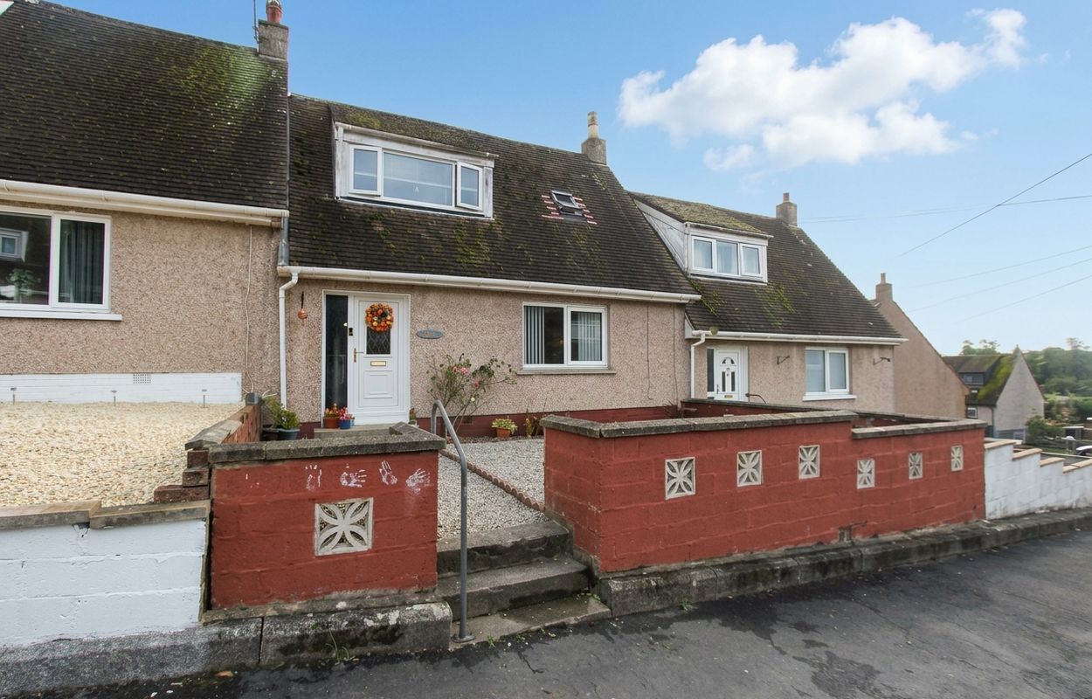
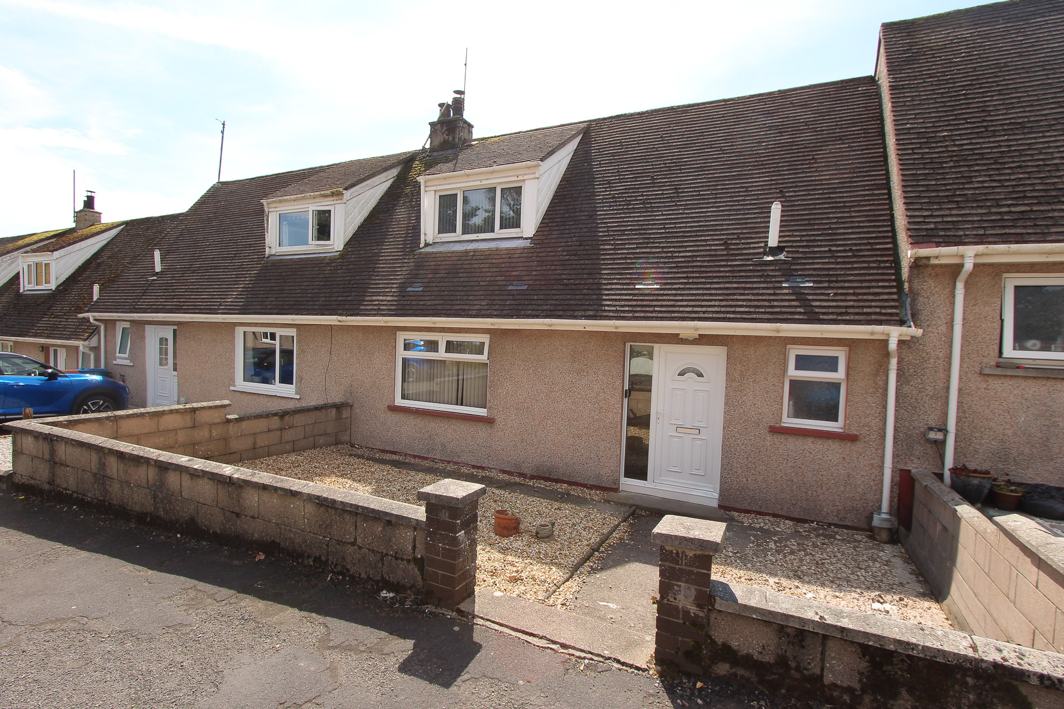
Situated within an established residential area of Dunragit, this semi-detached, chalet-style former local authority property provides well-proportioned three bedroom accommodation over two levels. The property benefits from a flexible internal layout, with a ground-floor bedroom and bathroom, a modern fitted kitchen, wood-burning stove and generous off-road parking. The enclosed rear garden also features a covered decking area and timber outbuildings.
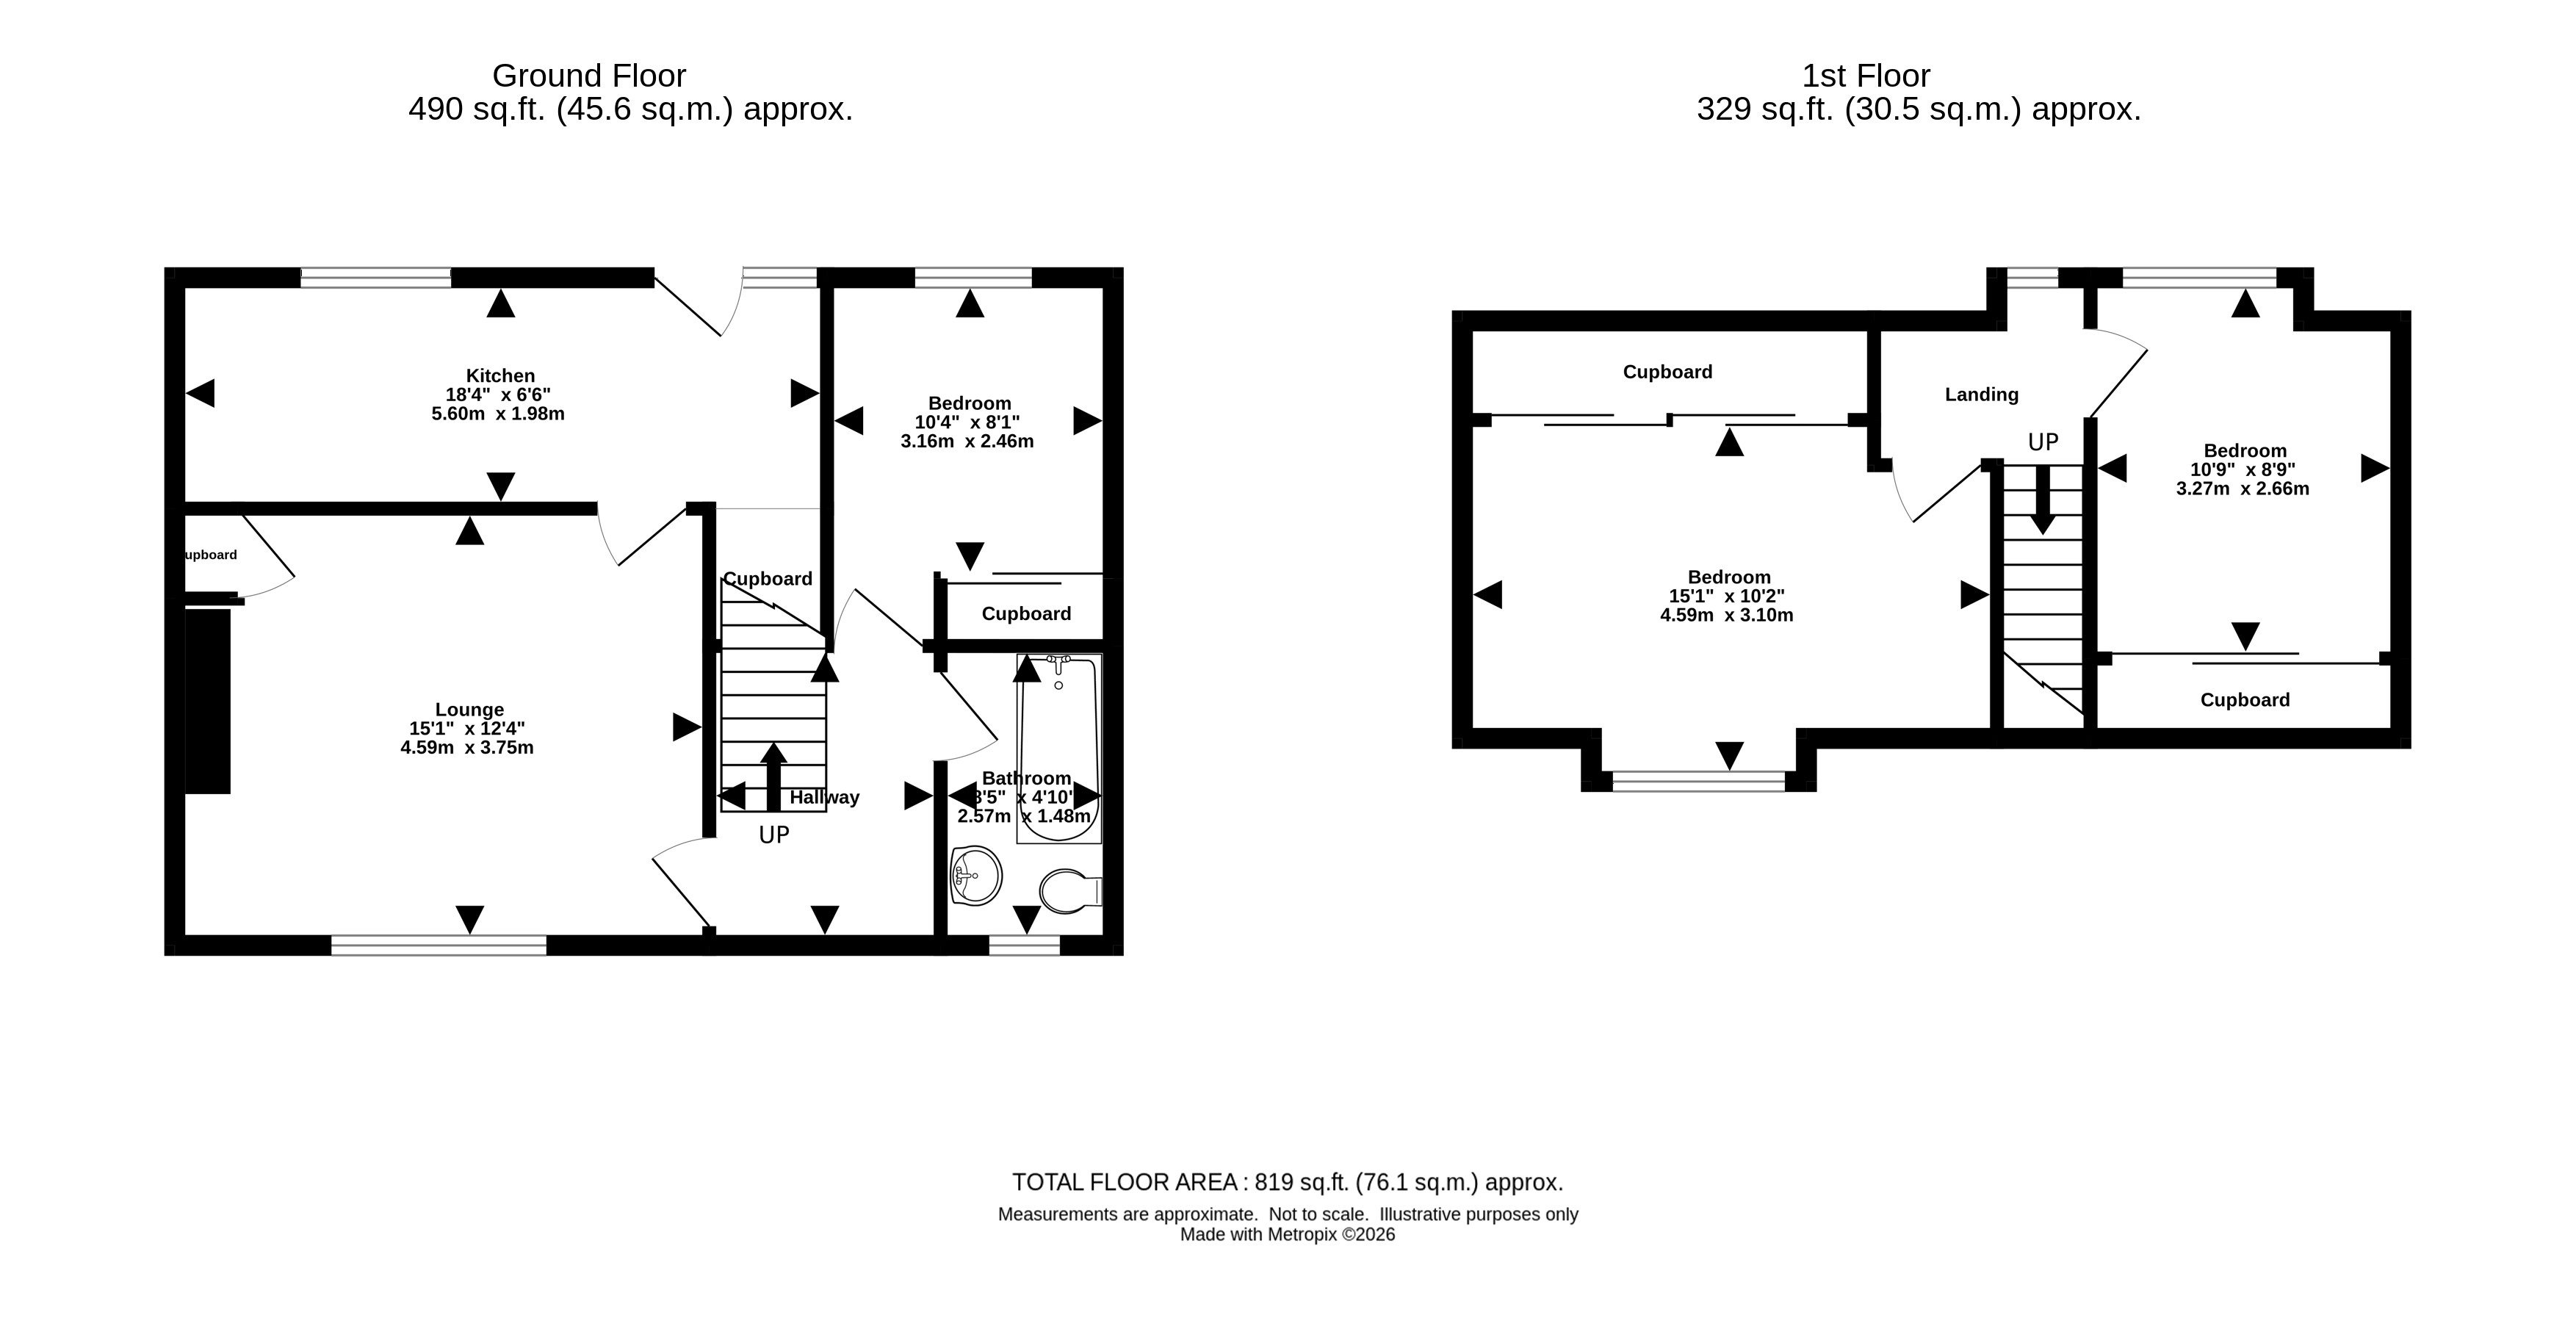
The accommodation is accessed through a double-glazed uPVC entrance door into the hallway, which provides access to the ground-floor rooms and staircase leading to the upper floor.
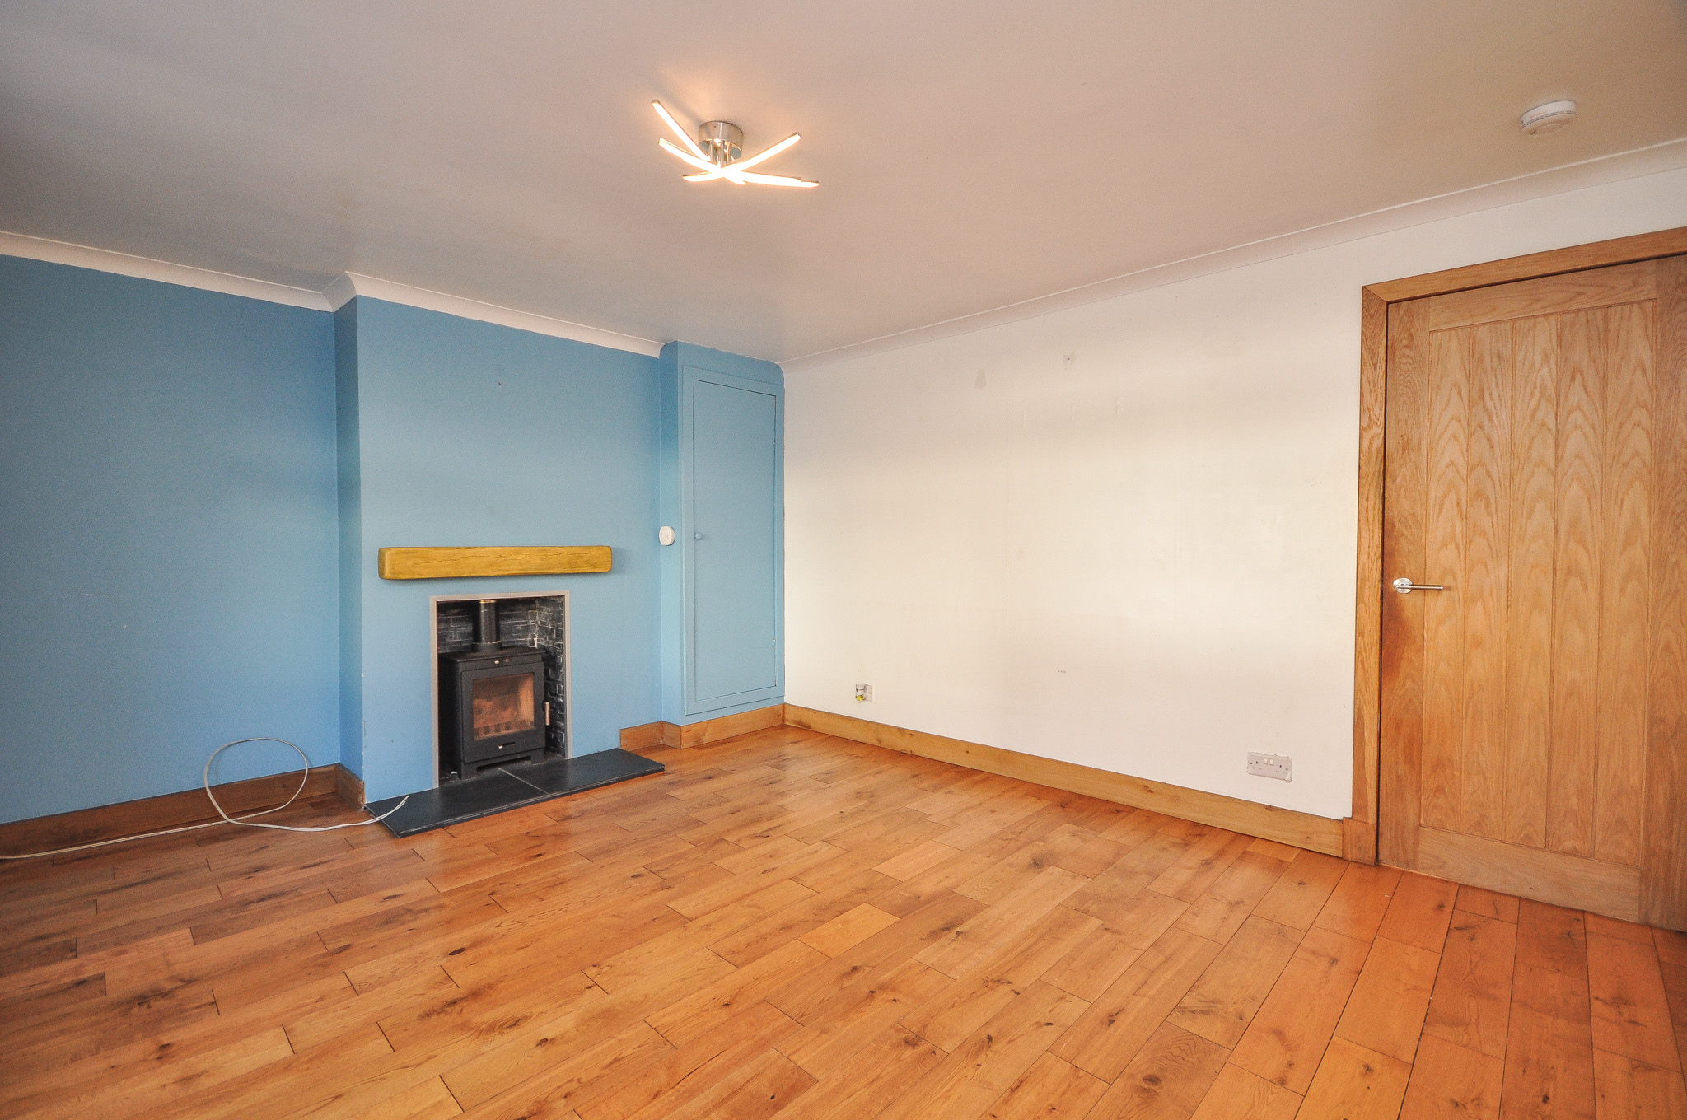
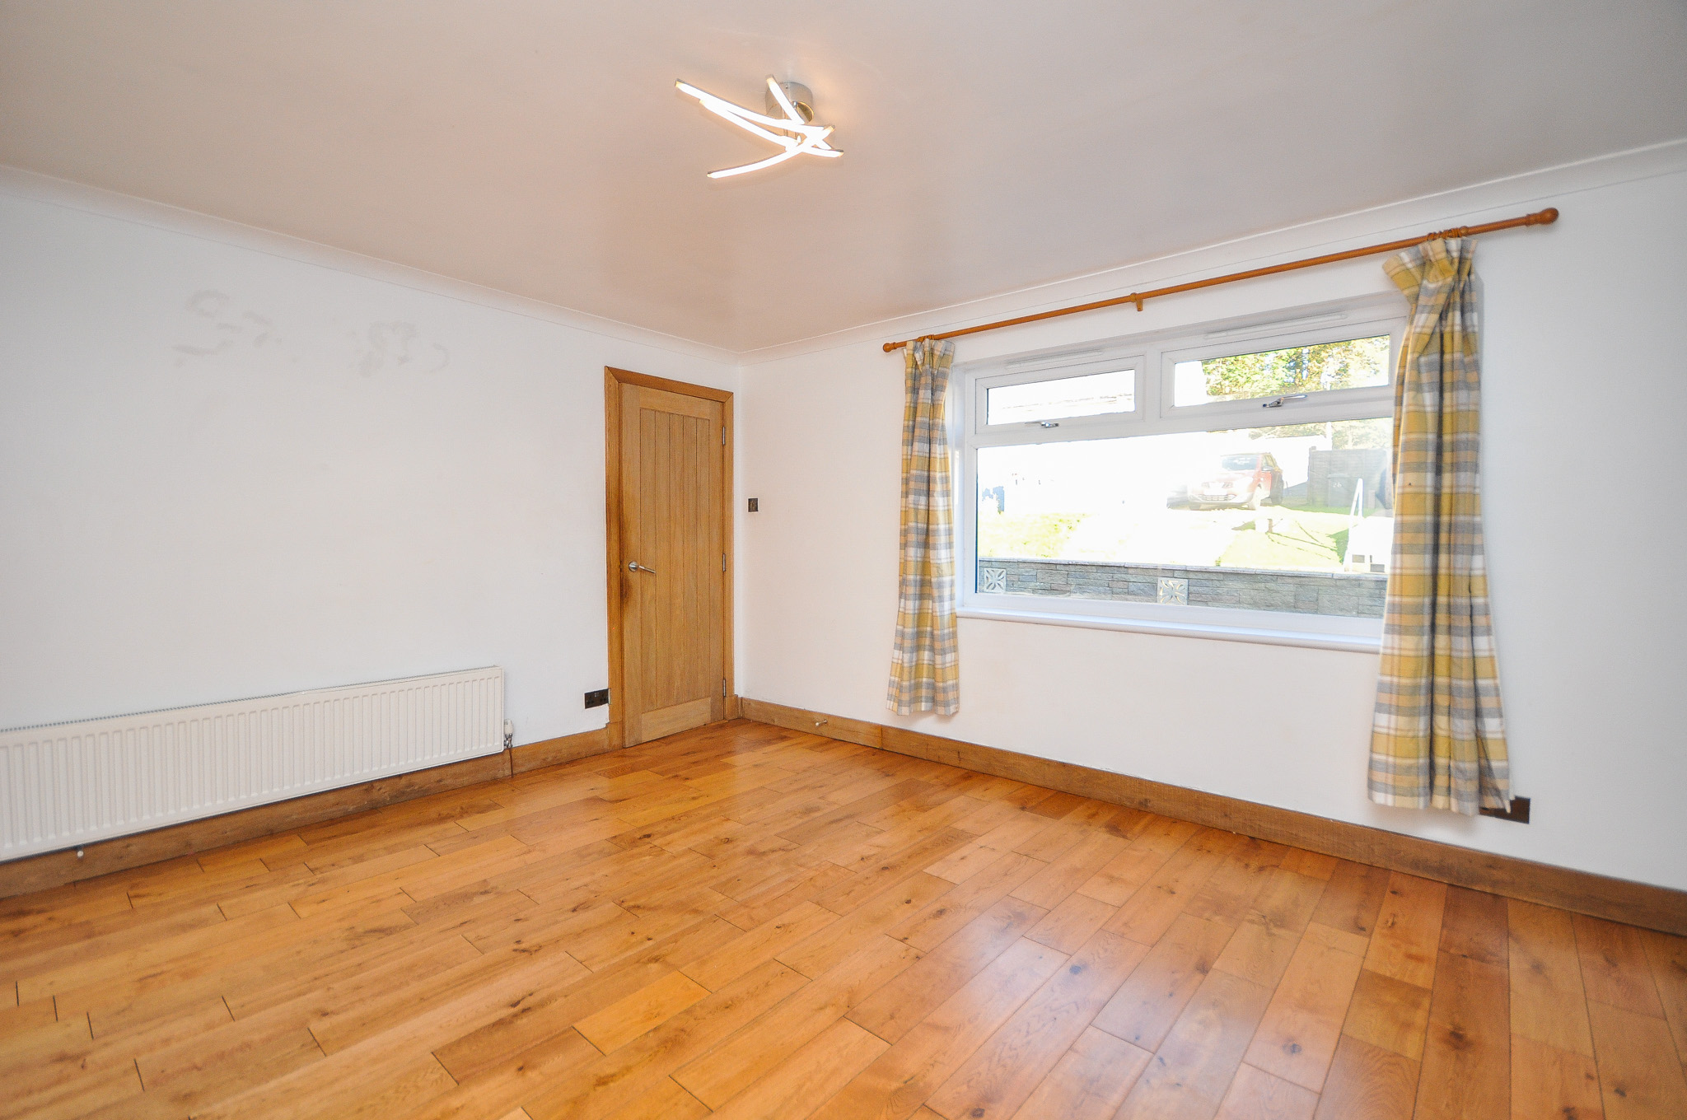
The lounge is a well-proportioned room with a large front-facing window allowing ample natural light. Features include hardwood flooring, timber skirting boards and a wood-burning stove set upon a slate hearth with a timber mantel above. A built-in cupboard provides additional storage.
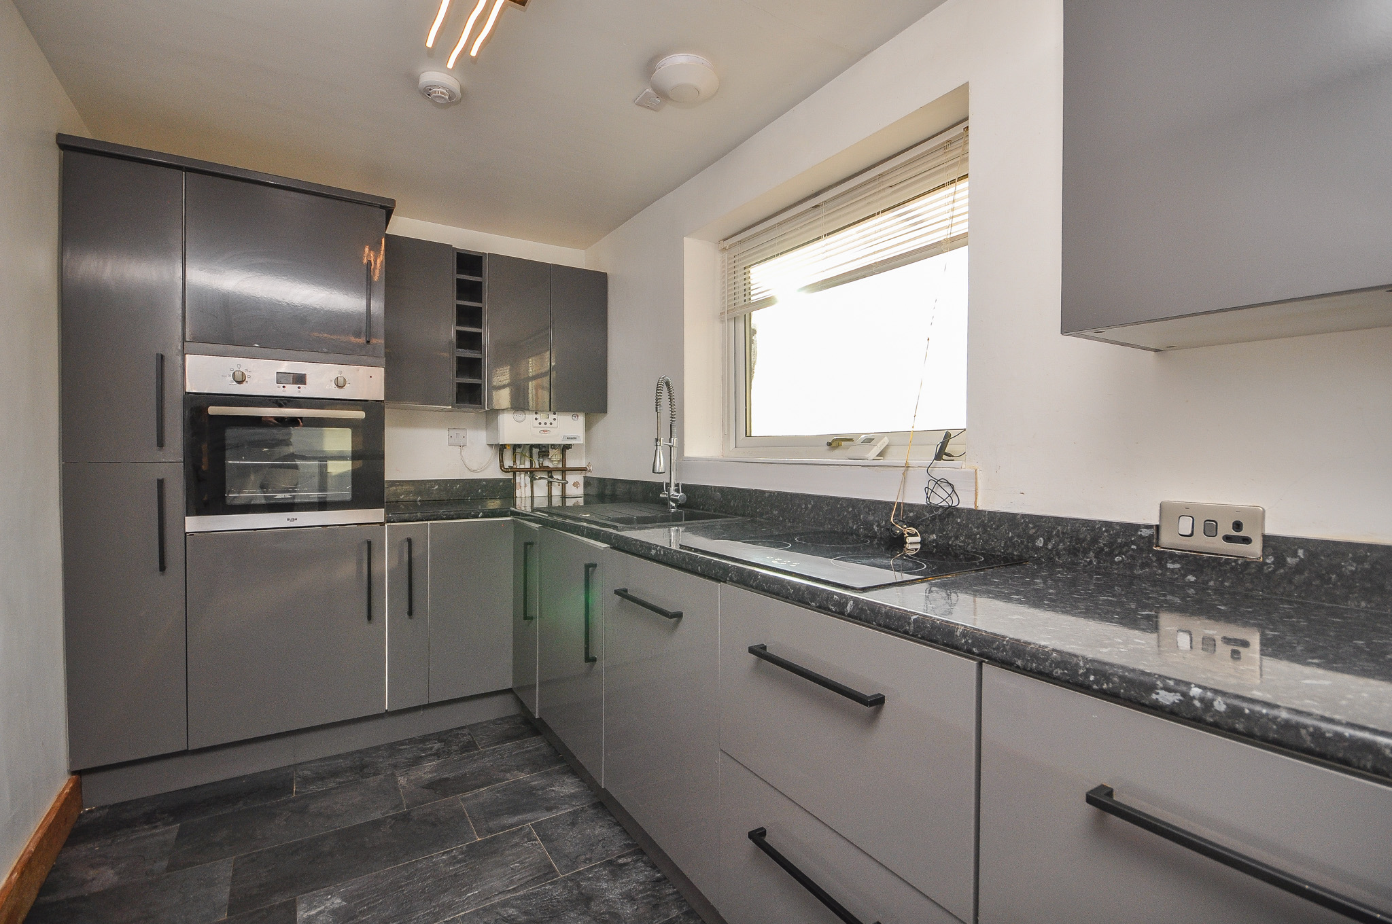
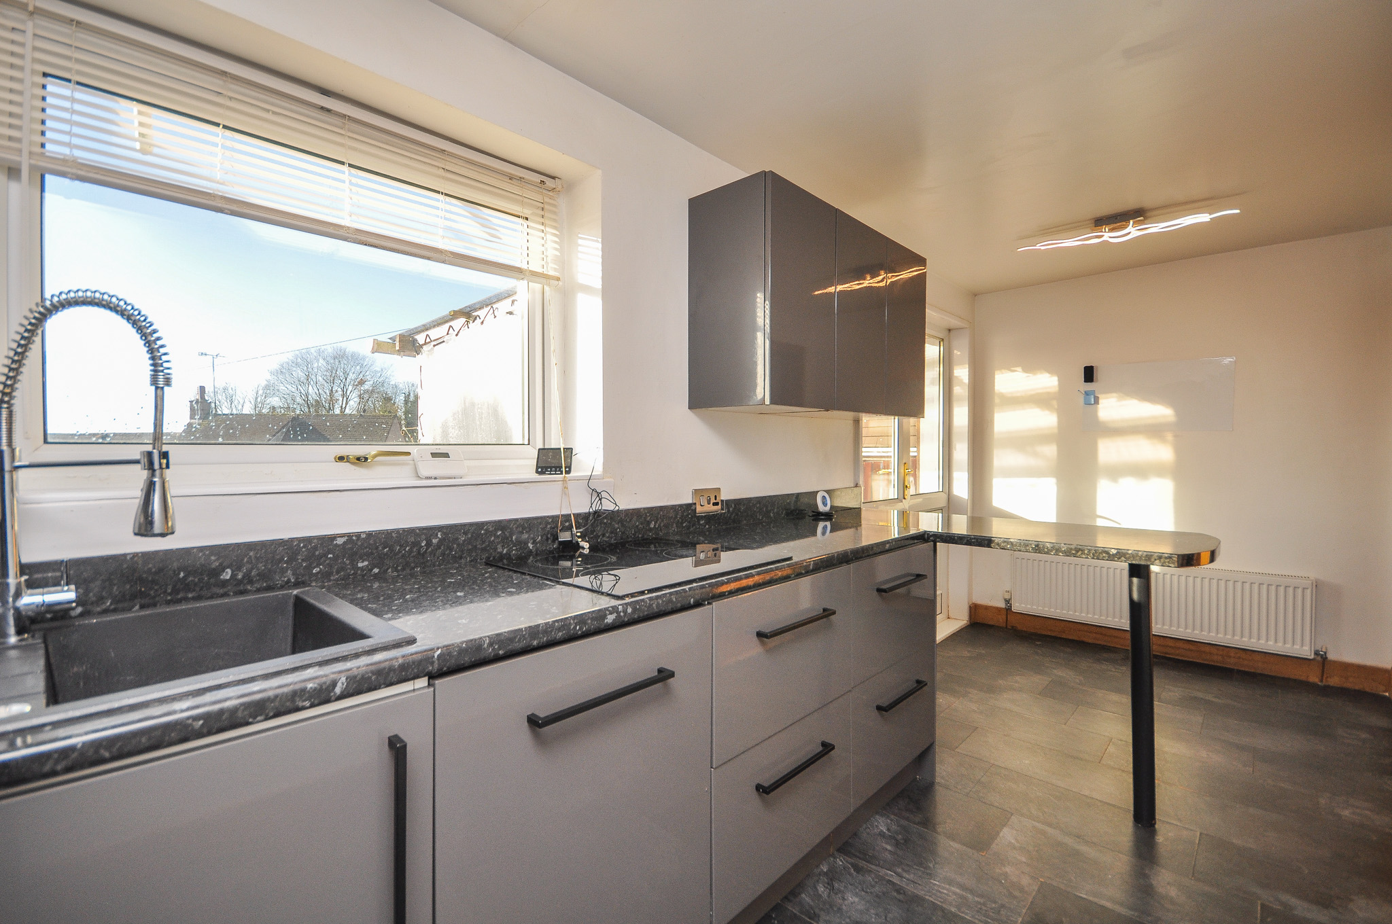
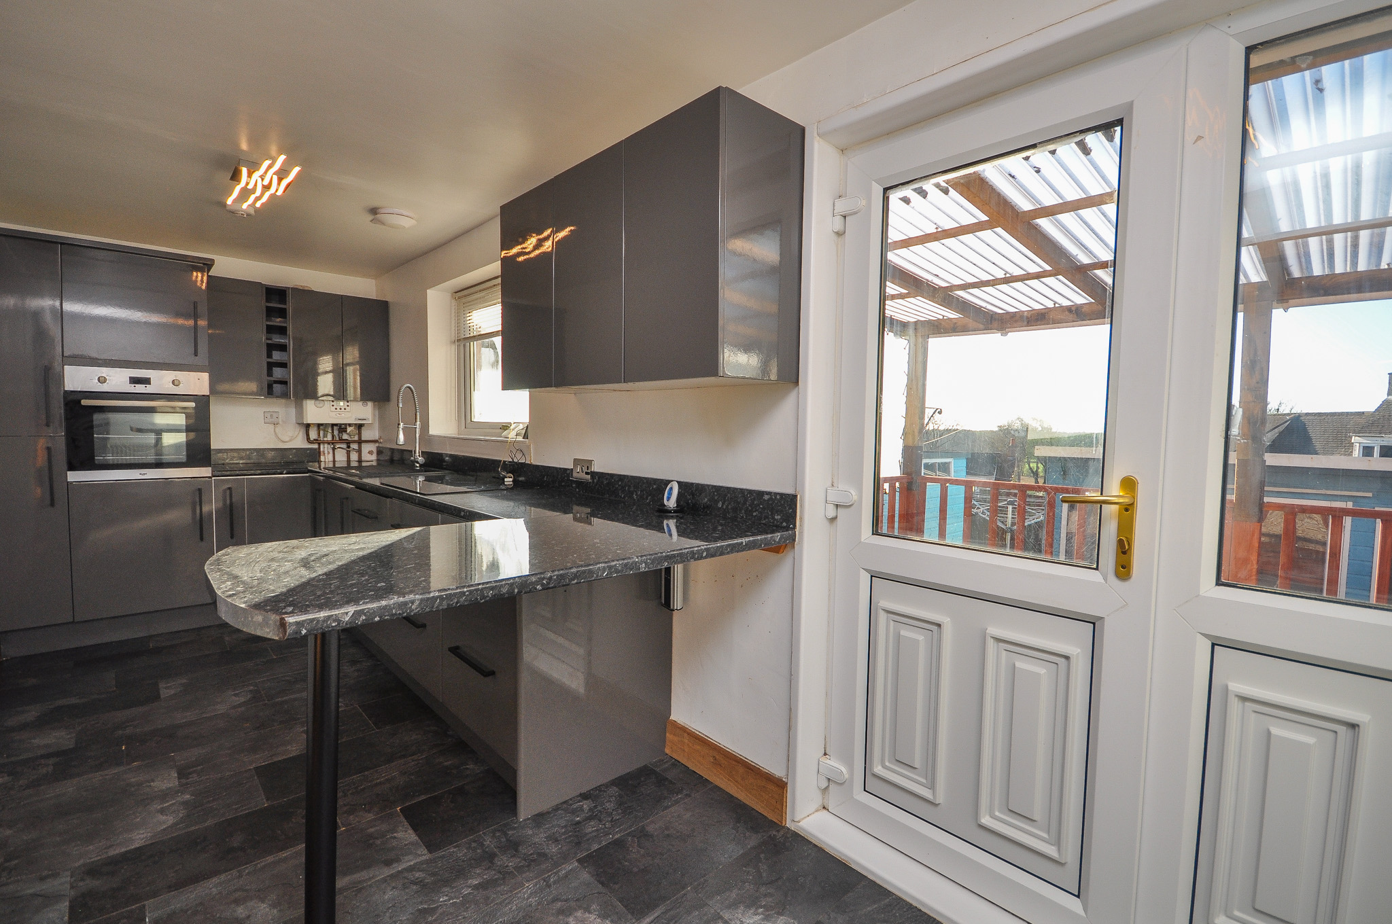
To the rear is a modern fitted kitchen comprising an extensive range of grey high-gloss wall and floor-mounted units, contrasting dark worktops and matching splashbacks. The kitchen is equipped with an integrated oven, electric hob, stainless steel sink and wall-mounted gas boiler. A breakfast bar provides additional worktop space, while two windows and a double-glazed external door provide natural light and access to the covered rear decking area.
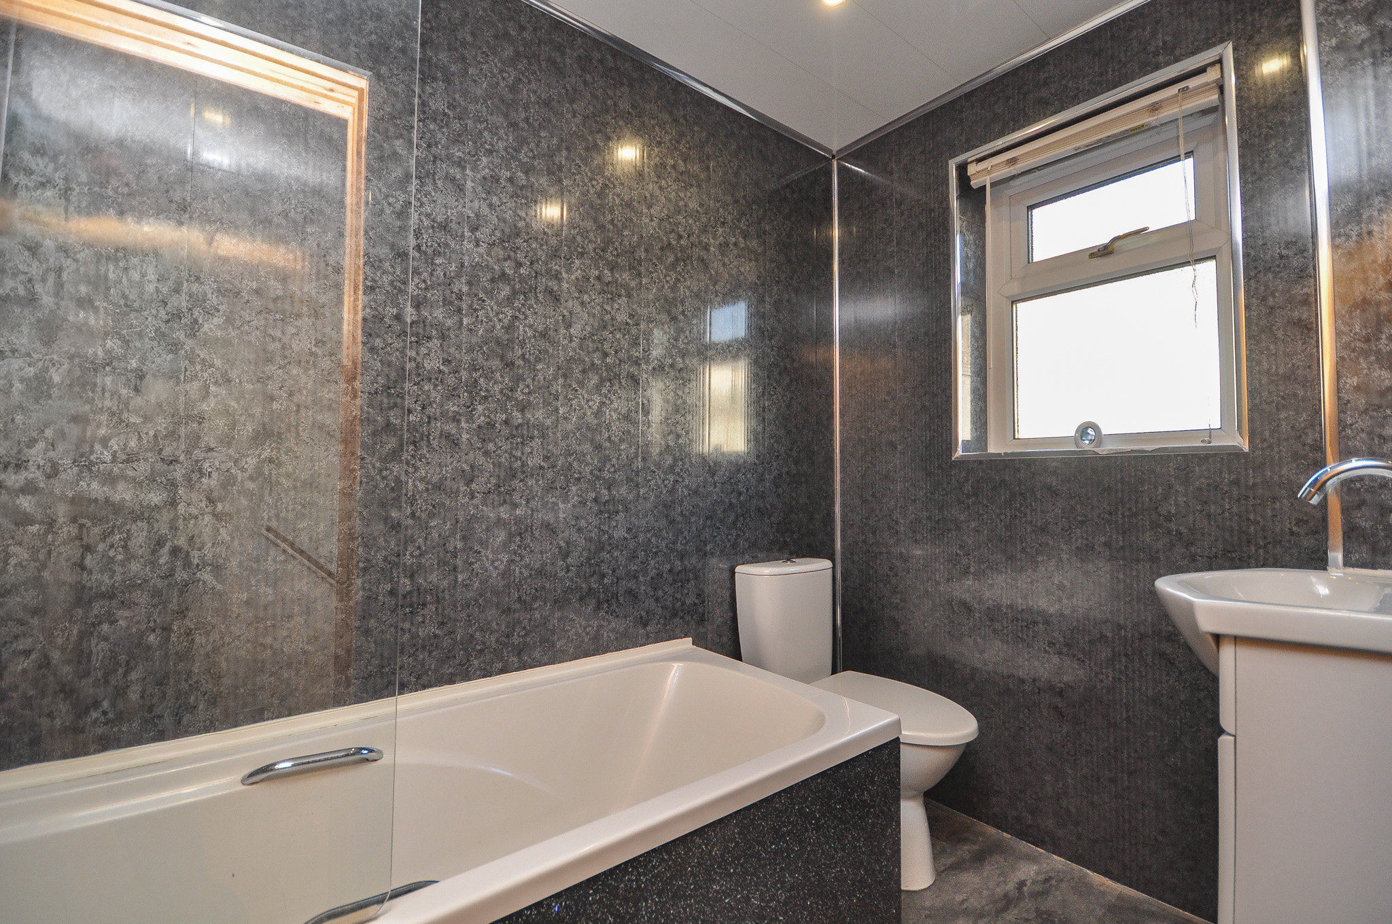
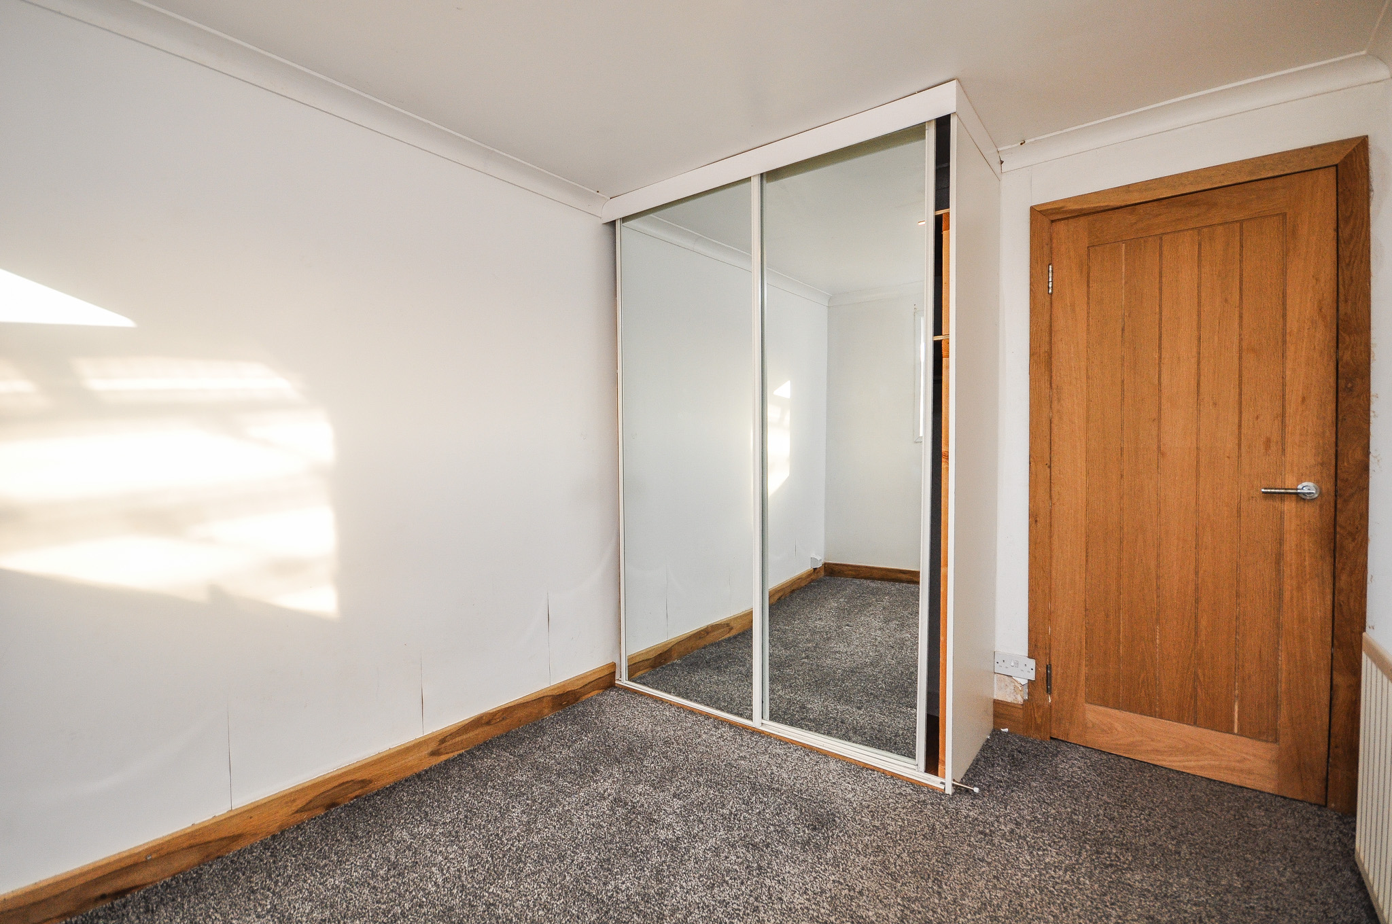
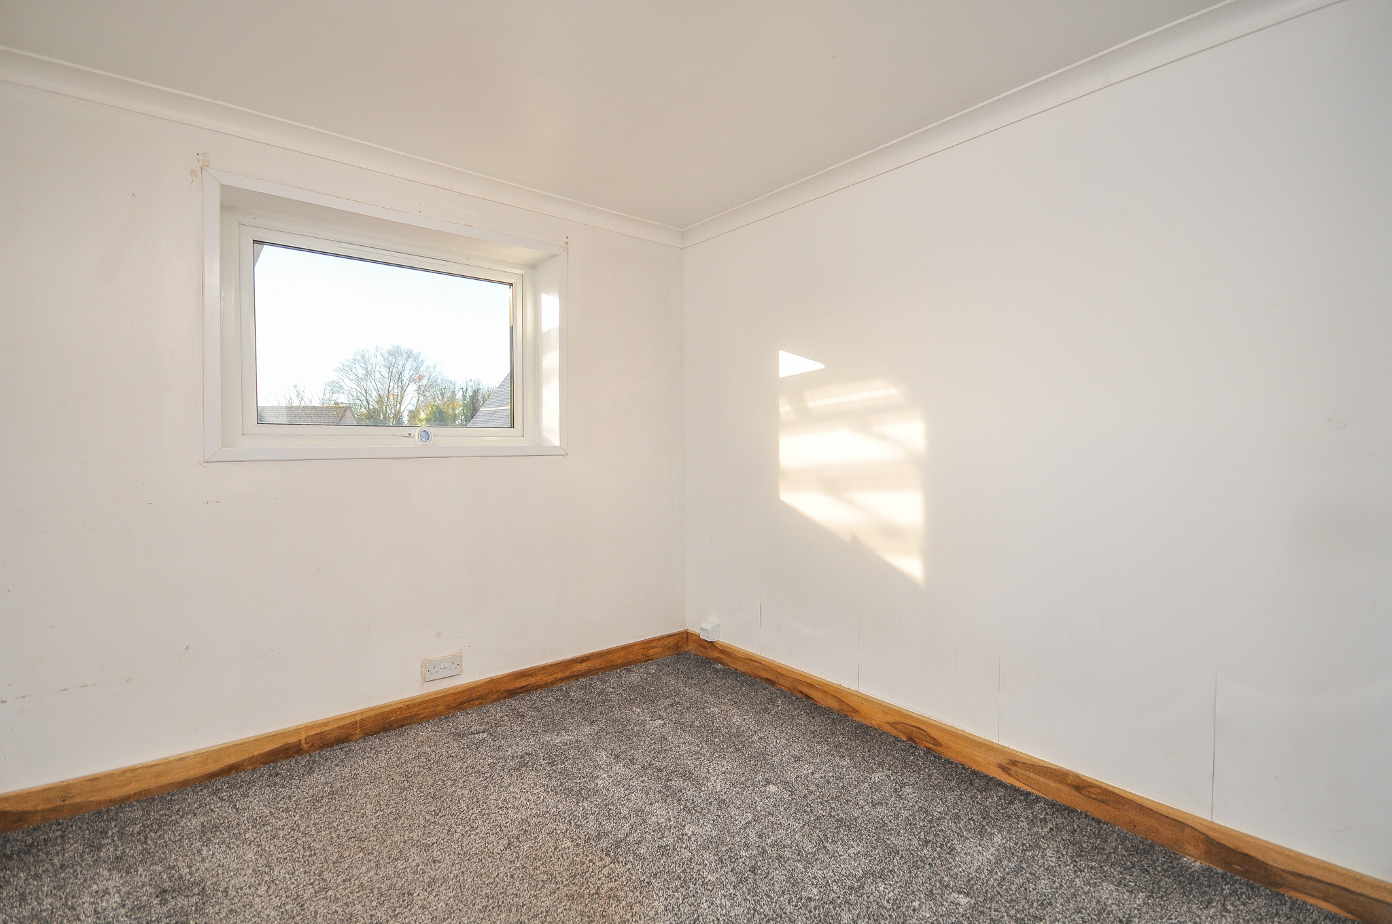
Also situated on the ground floor is a bedroom, finished with neutral décor and fitted carpeting, with the added benefit of a fitted wardrobe incorporating mirrored sliding doors. Completing the ground-floor accommodation is a modern bathroom fitted with a white three-piece suite comprising a bath with overhead shower and glazed screen, WC and wash hand basin set within a vanity unit. Contemporary grey marble-effect wall panels and coordinating flooring complete the room.
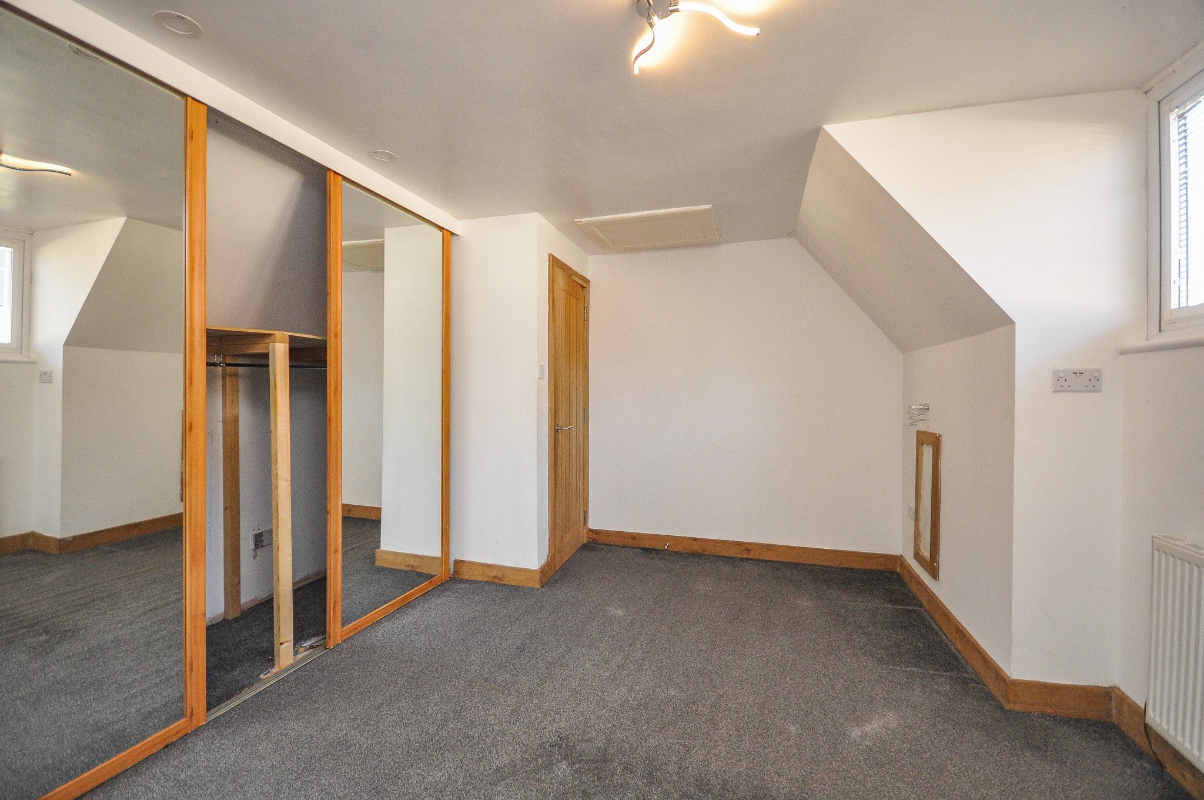
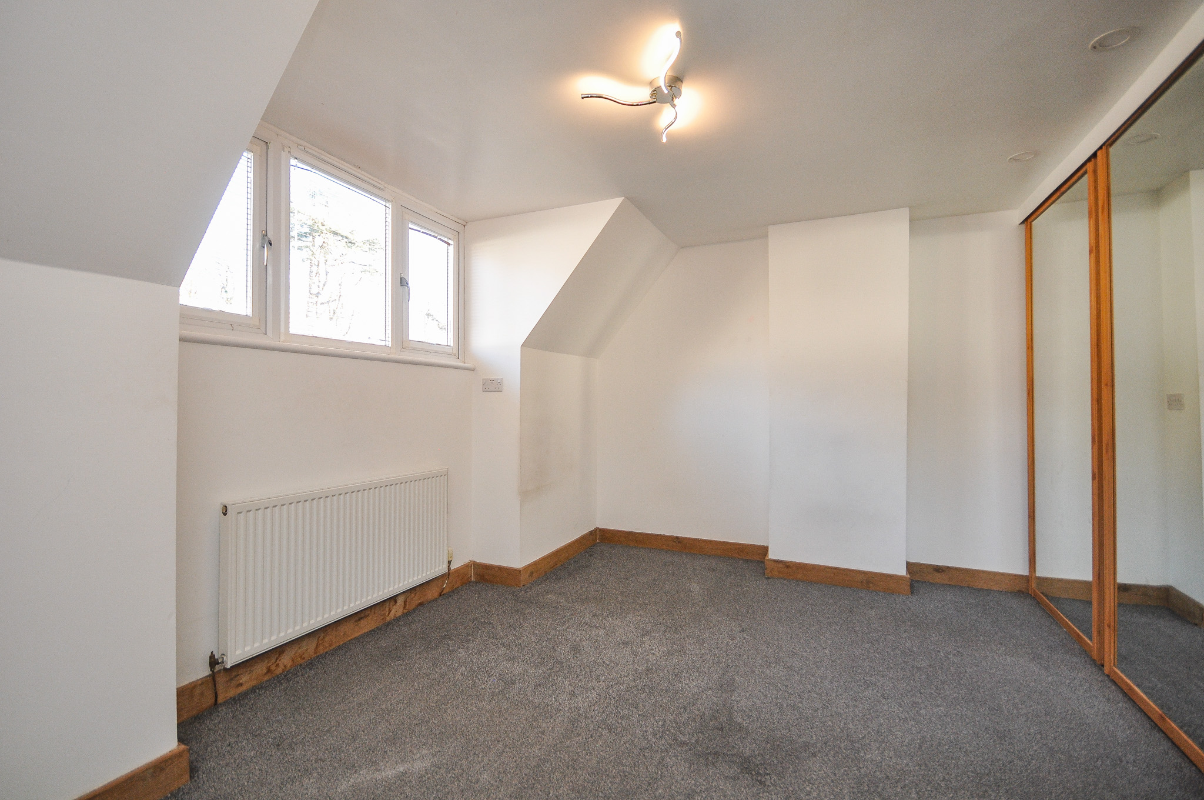
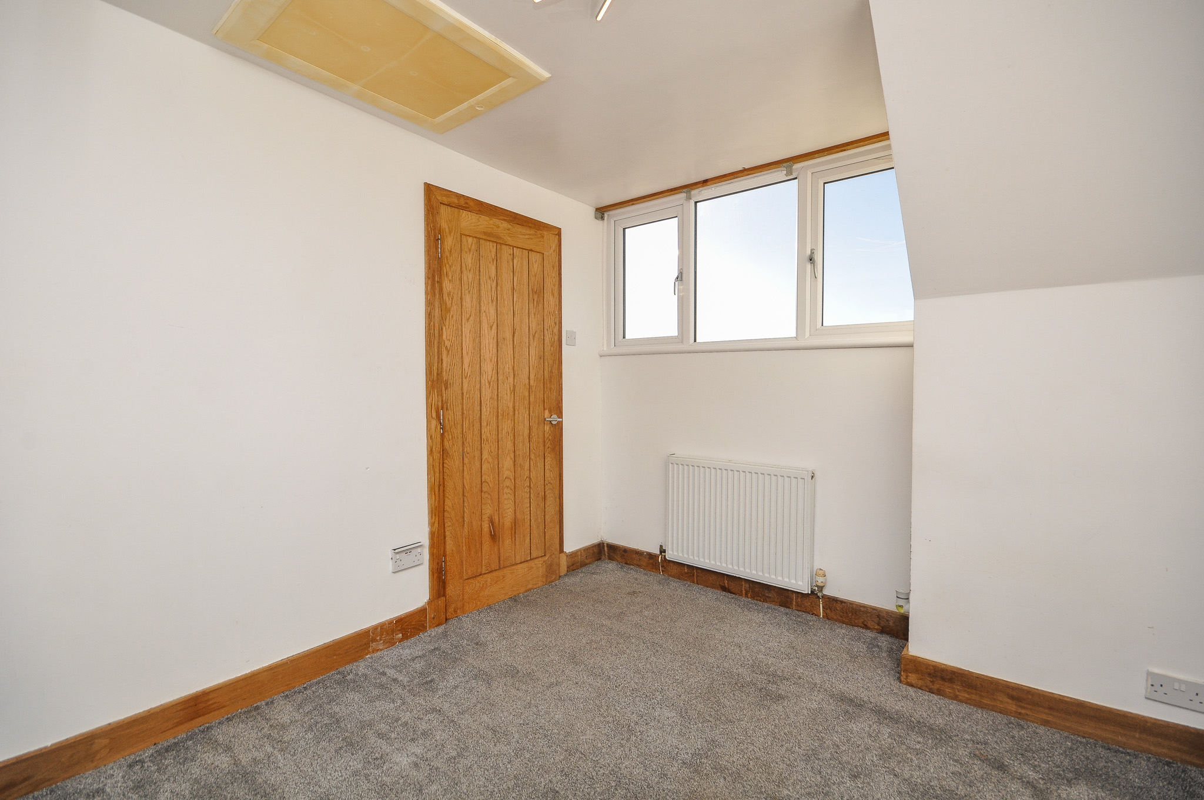
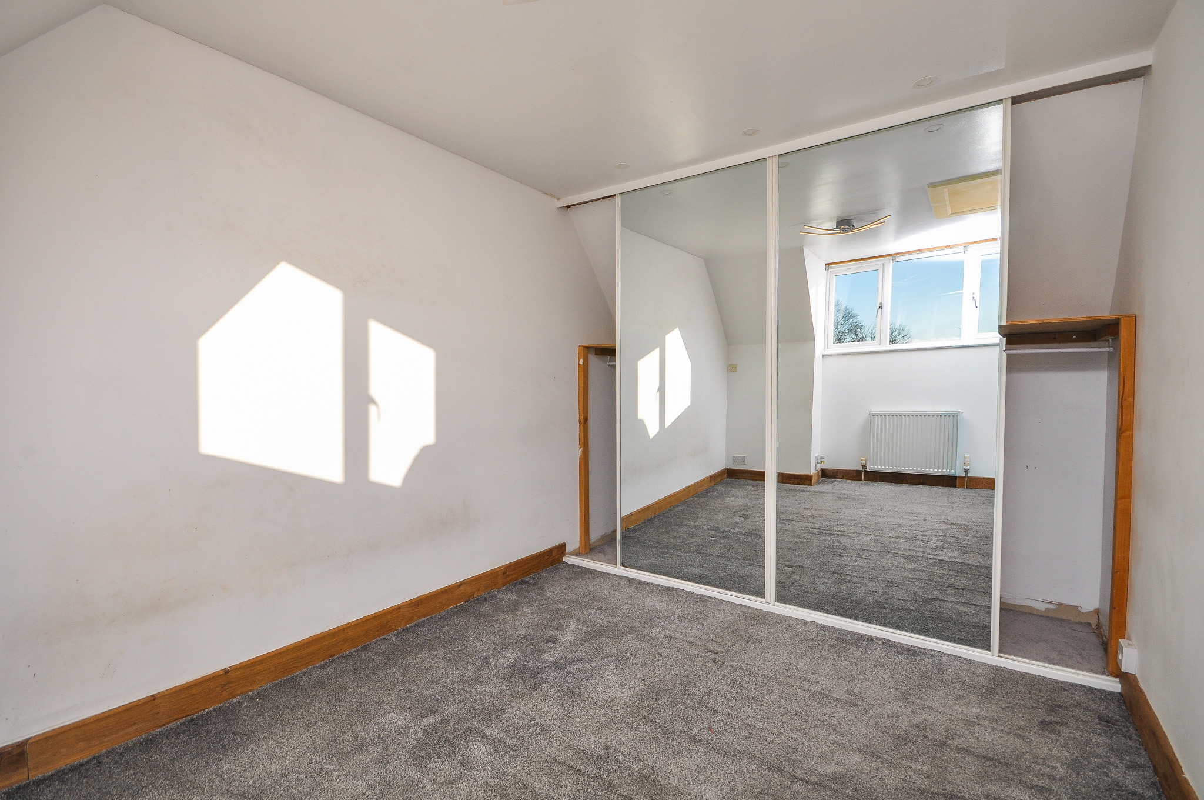
The first floor comprises two further bedrooms, including a particularly spacious double bedroom. Both rooms benefit from fitted carpeting, neutral décor and built-in wardrobes with mirrored sliding doors. Additional storage is available within cupboards and eaves areas.
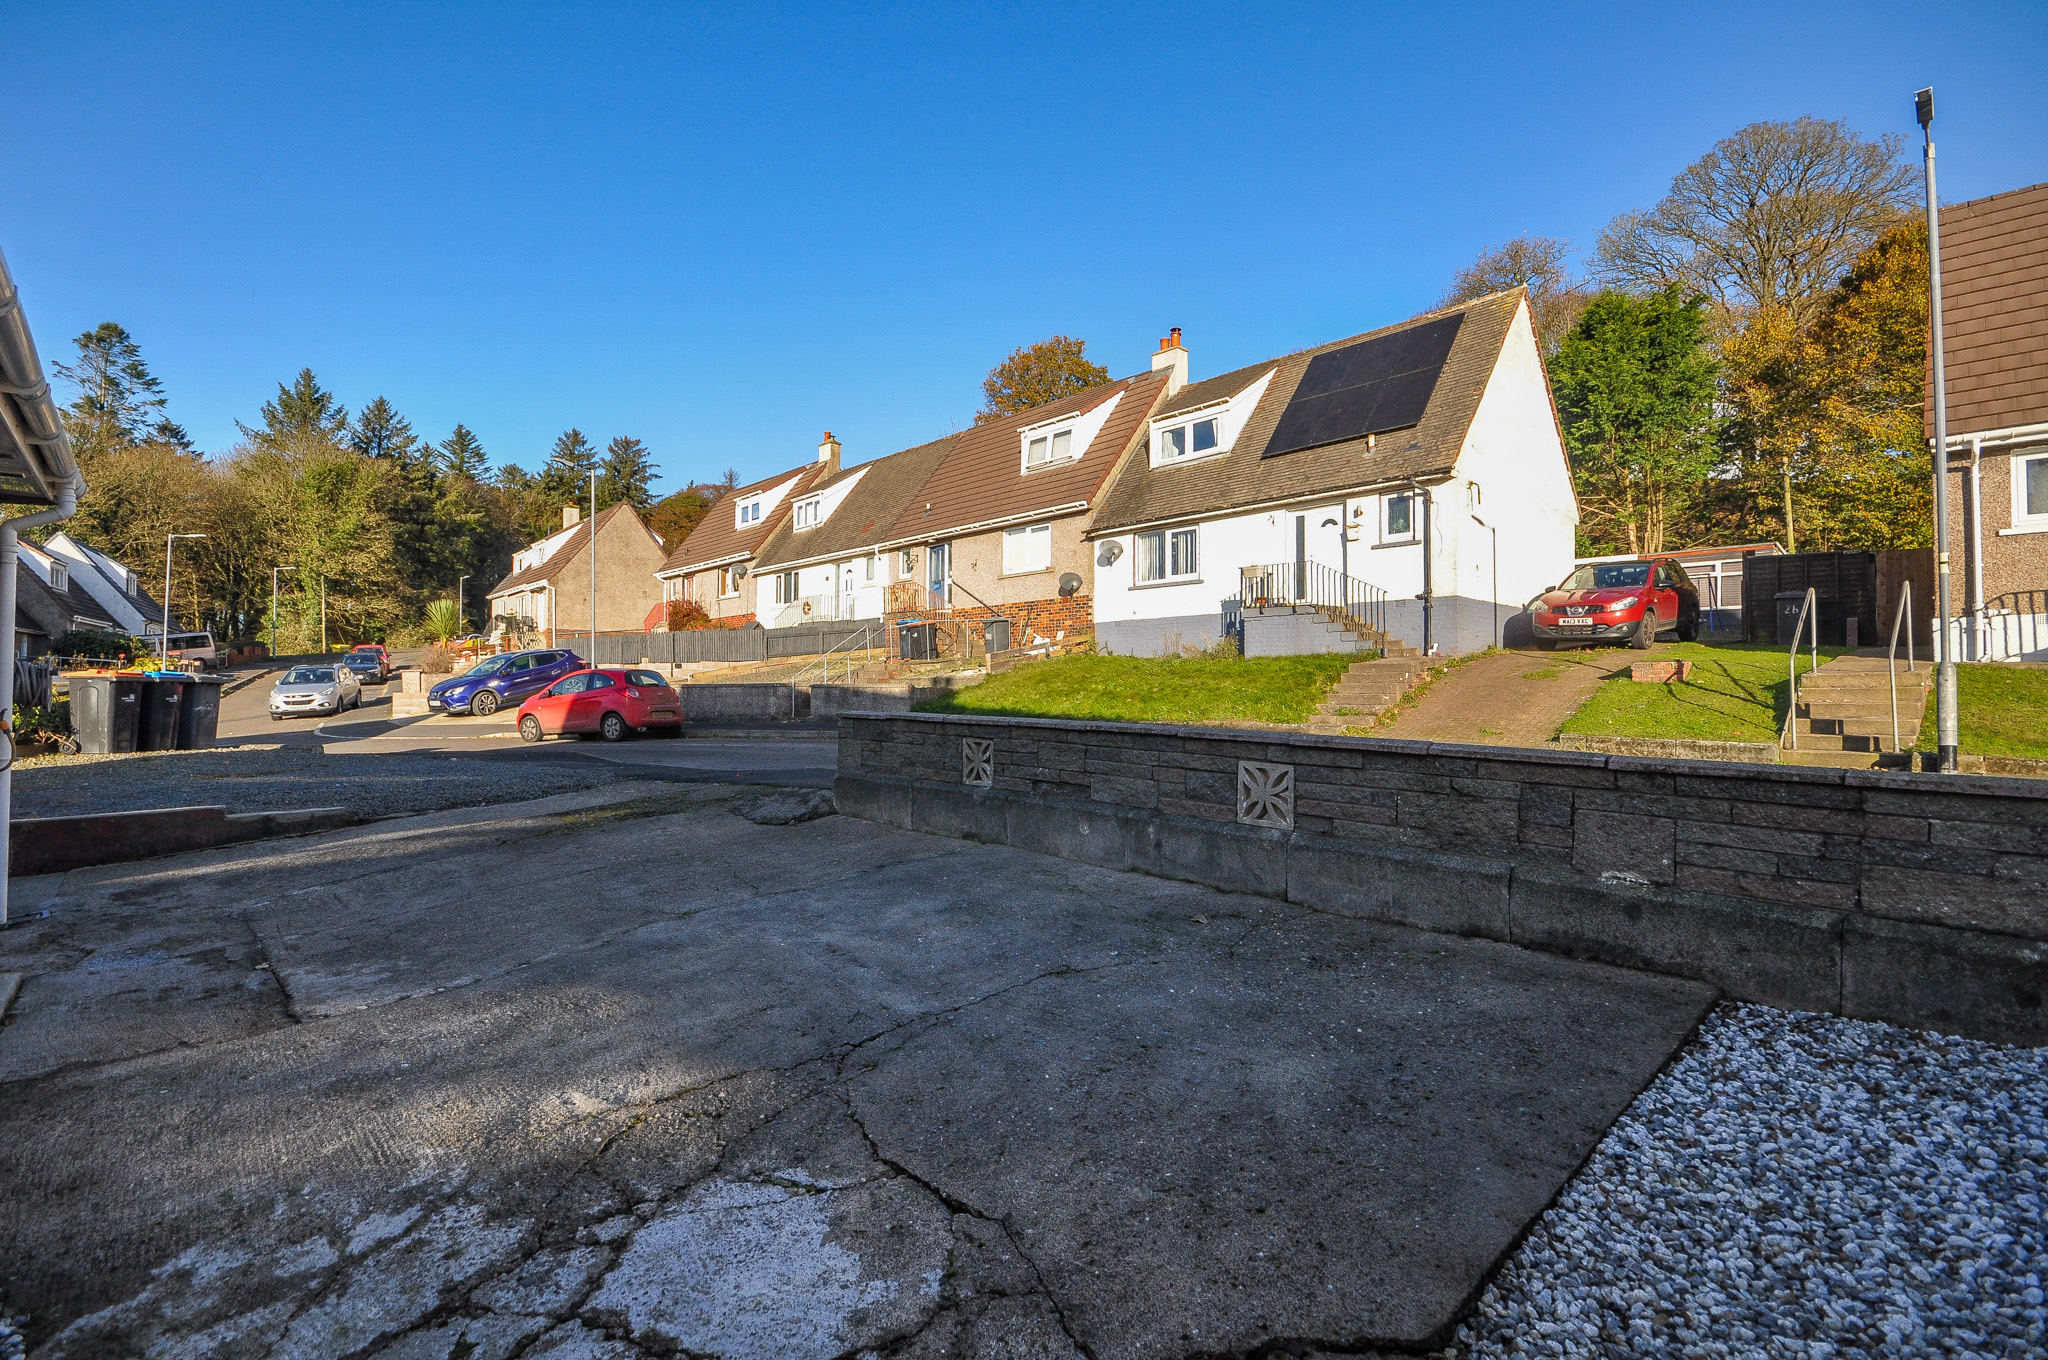
Externally, the property occupies a generous plot with substantial concrete hardstanding and decorative gravel to the front and side, providing off-road parking for several vehicles. The grounds are designed for ease of maintenance, with boundary walls and timber fencing.
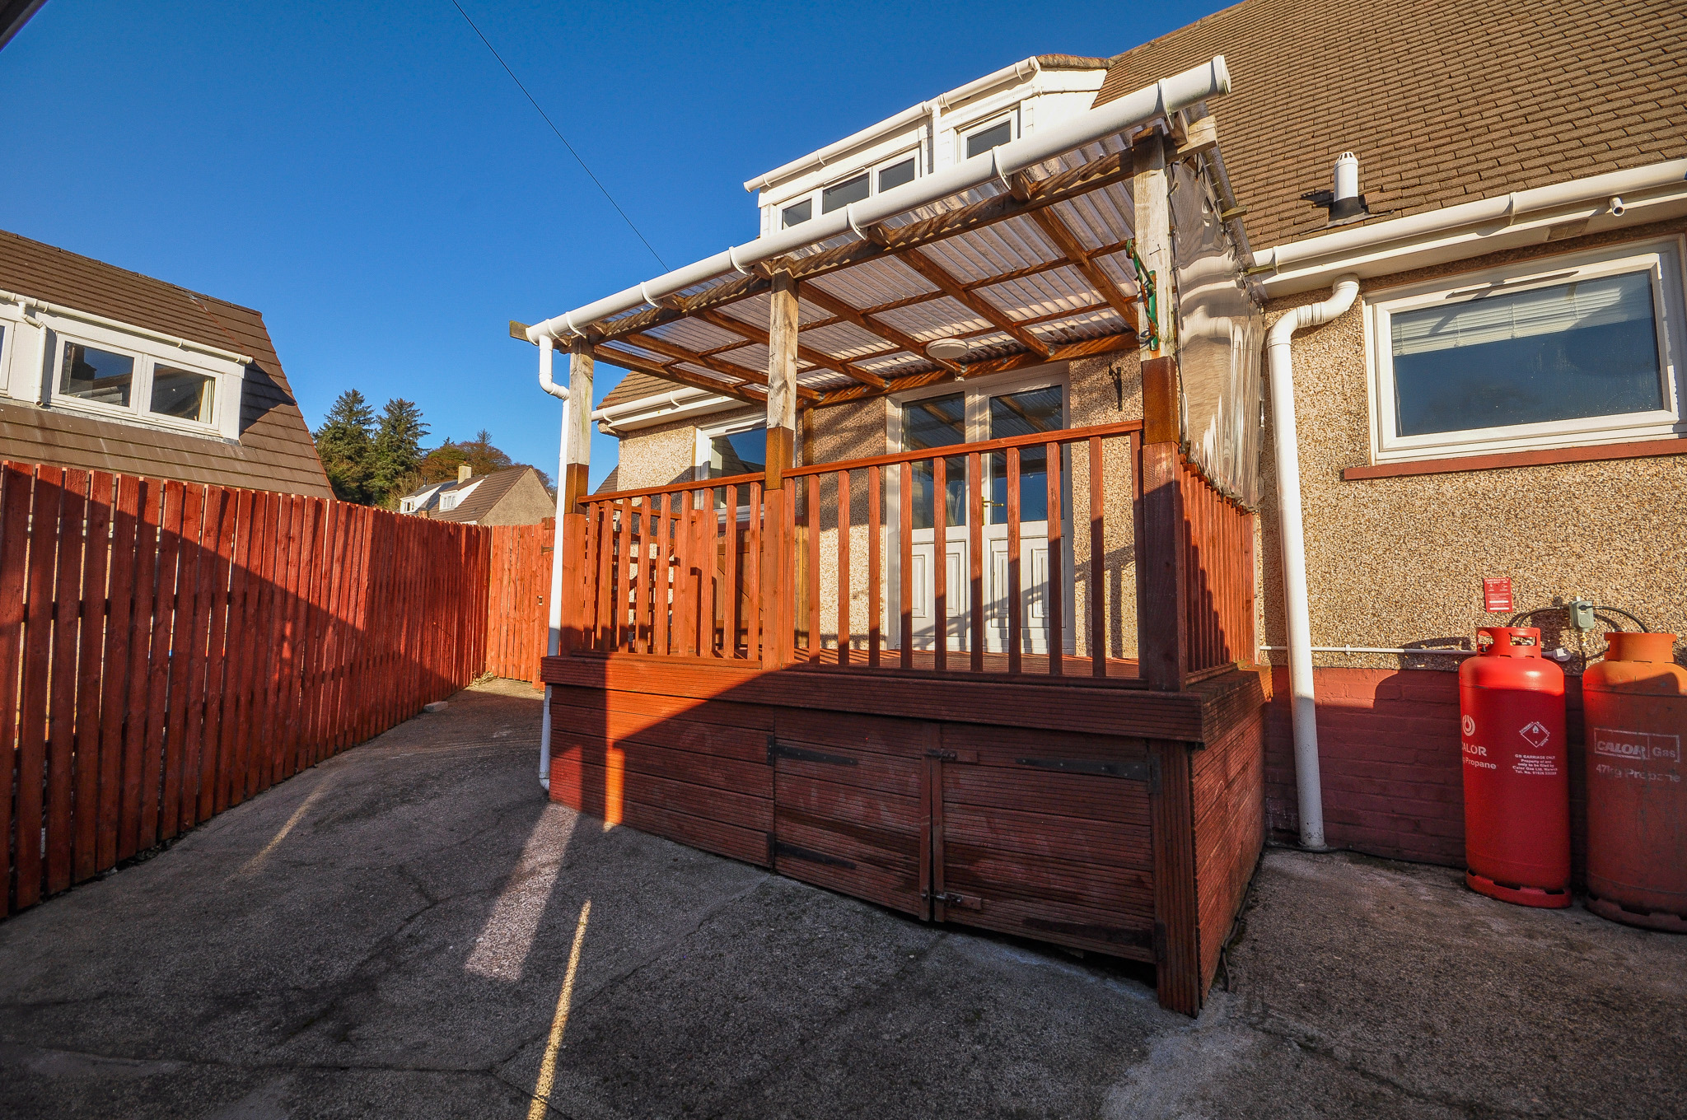
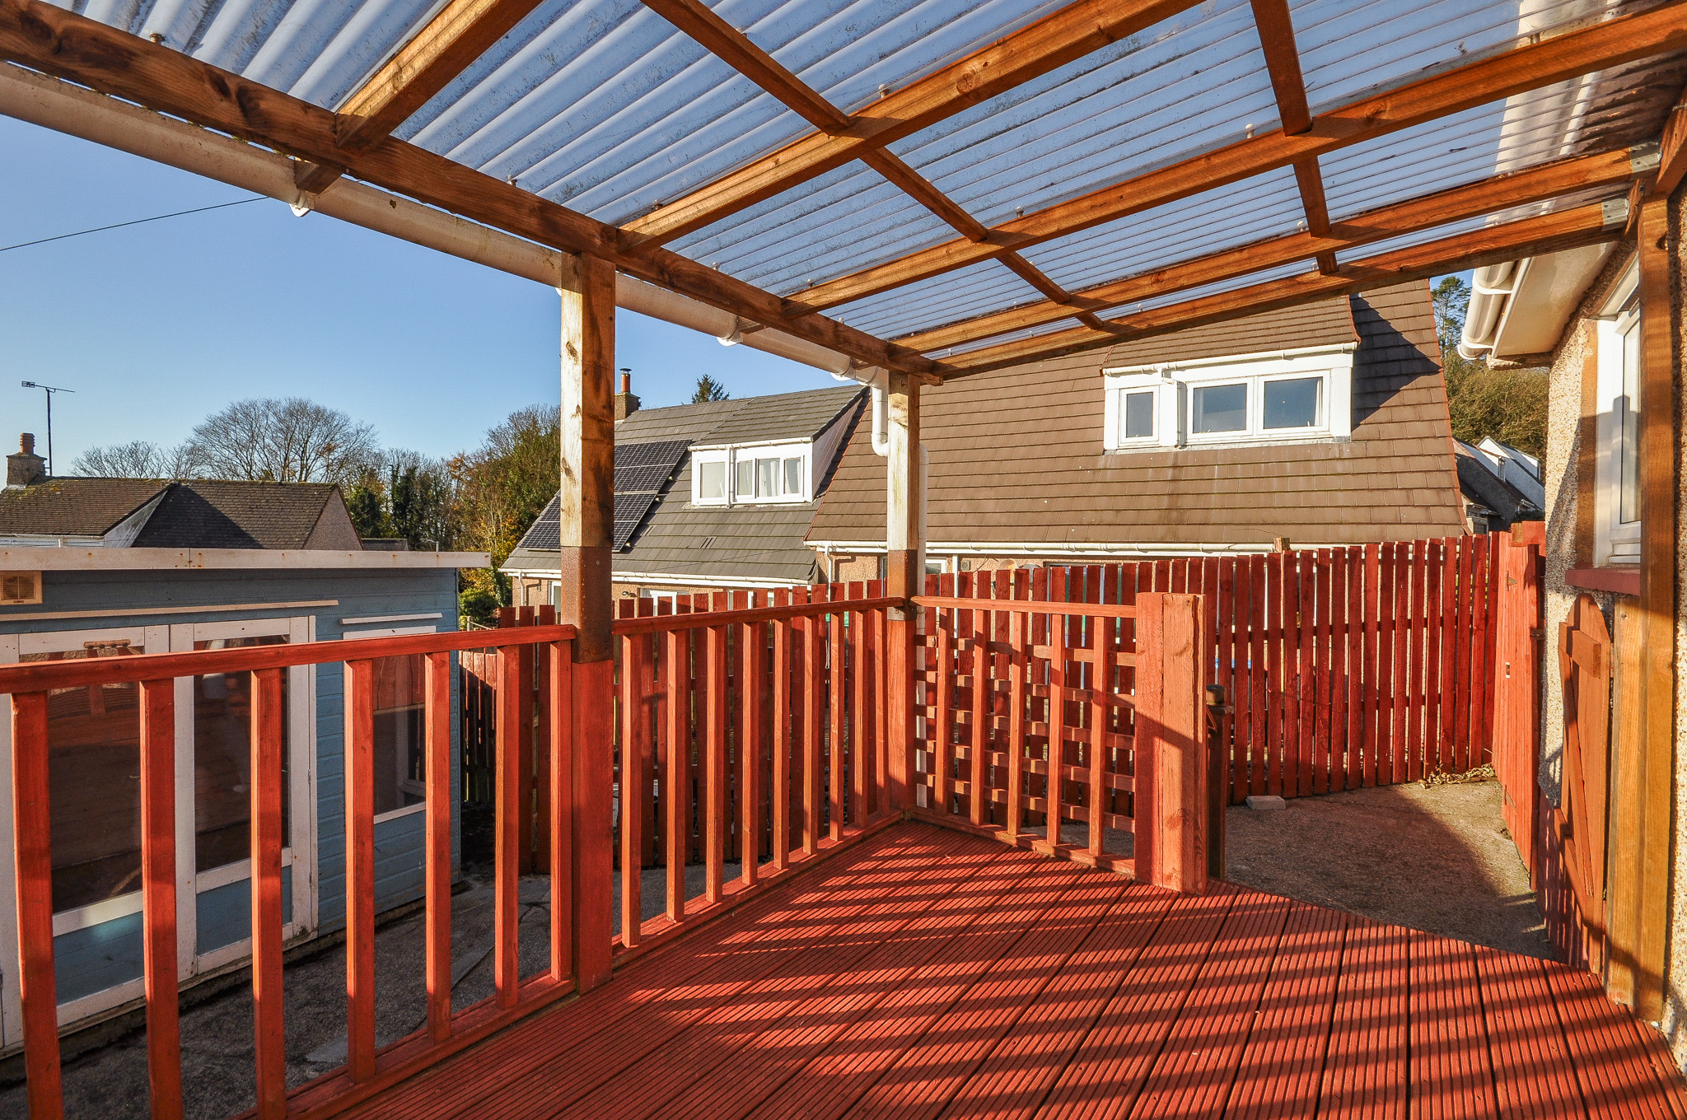
The enclosed rear garden is predominantly laid to concrete, with a raised timber decking area accessed directly from the kitchen. The decking benefits from a timber-framed canopy with a translucent roof covering, providing a sheltered outdoor seating area.
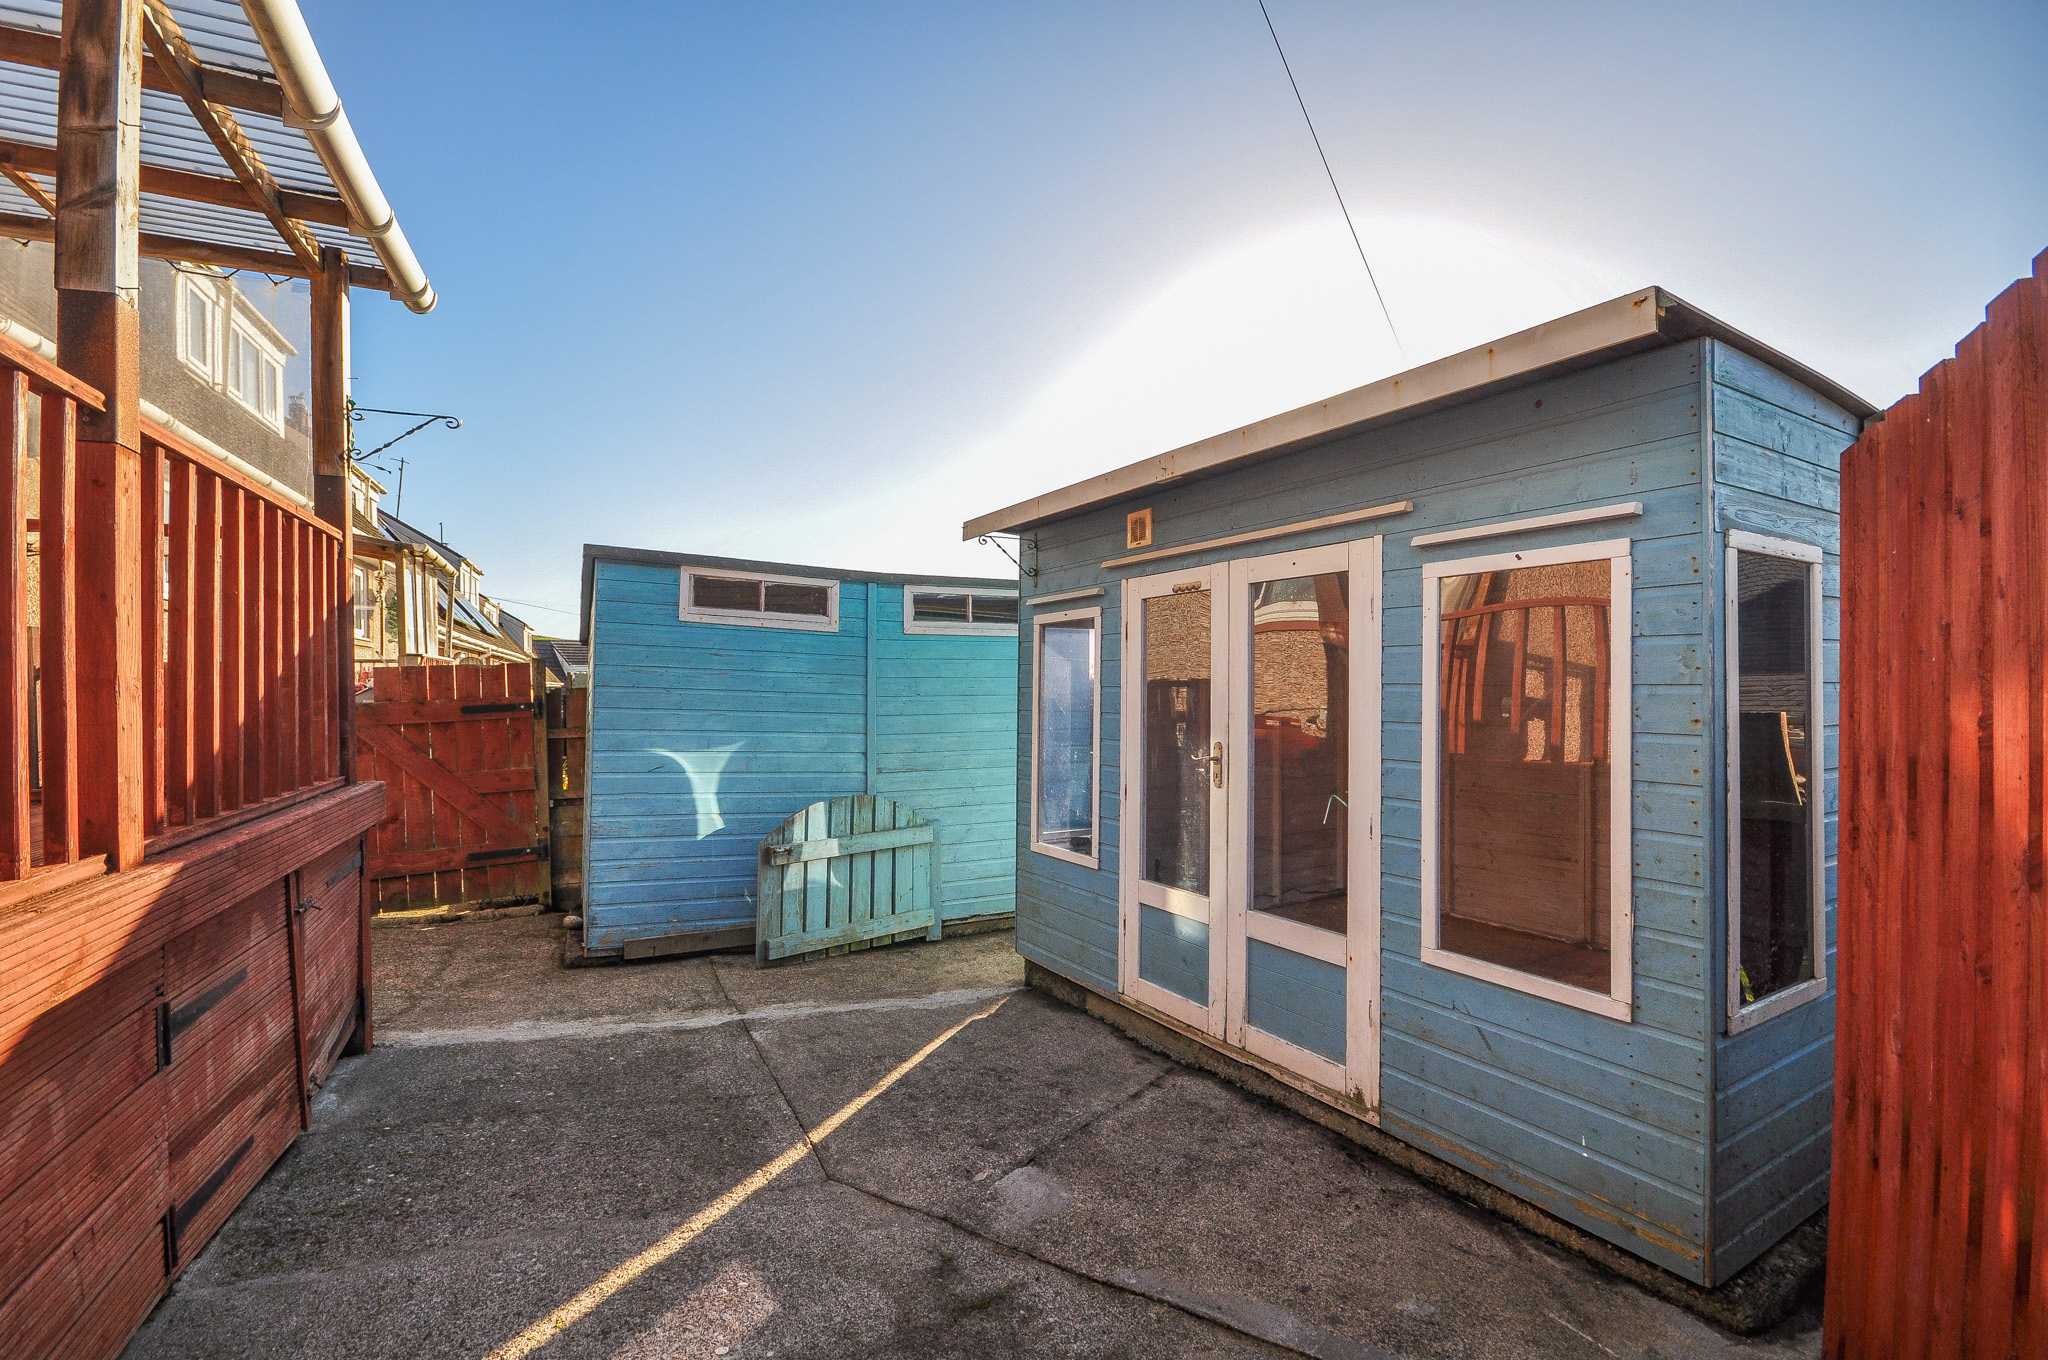
A further feature is the provision of two timber outbuildings, including a summerhouse-style garden room with glazed double doors and windows, together with a separate building offering additional storage.
Overall, this is a well-presented property offering flexible accommodation, substantial parking and useful garden facilities, suited to a range of prospective purchasers.
- Semi-detached, chalet-style former local authority property
- Three bedrooms, including one on the ground floor
- Spacious lounge with wood-burning stove
- Modern fitted kitchen with high-gloss units and breakfast bar
- Ground-floor bathroom with contemporary three-piece suite
- Two first-floor bedrooms with fitted mirrored wardrobes
- Double glazing and gas central heating
- Extensive off-road parking for several vehicles
- Low-maintenance front and rear garden grounds
- Raised, covered timber decking area to the rear
General
It is understood that, on achieving a satisfactory price, the vendors will include fitted floor coverings and blinds throughout.
Services
Mains electricity, drainage, water and gas fired central heating.
Council Tax
B
Energy Rating
EPC = F
Viewing
By appointment with SWPC.
Entry
Negotiable.