Property Overview
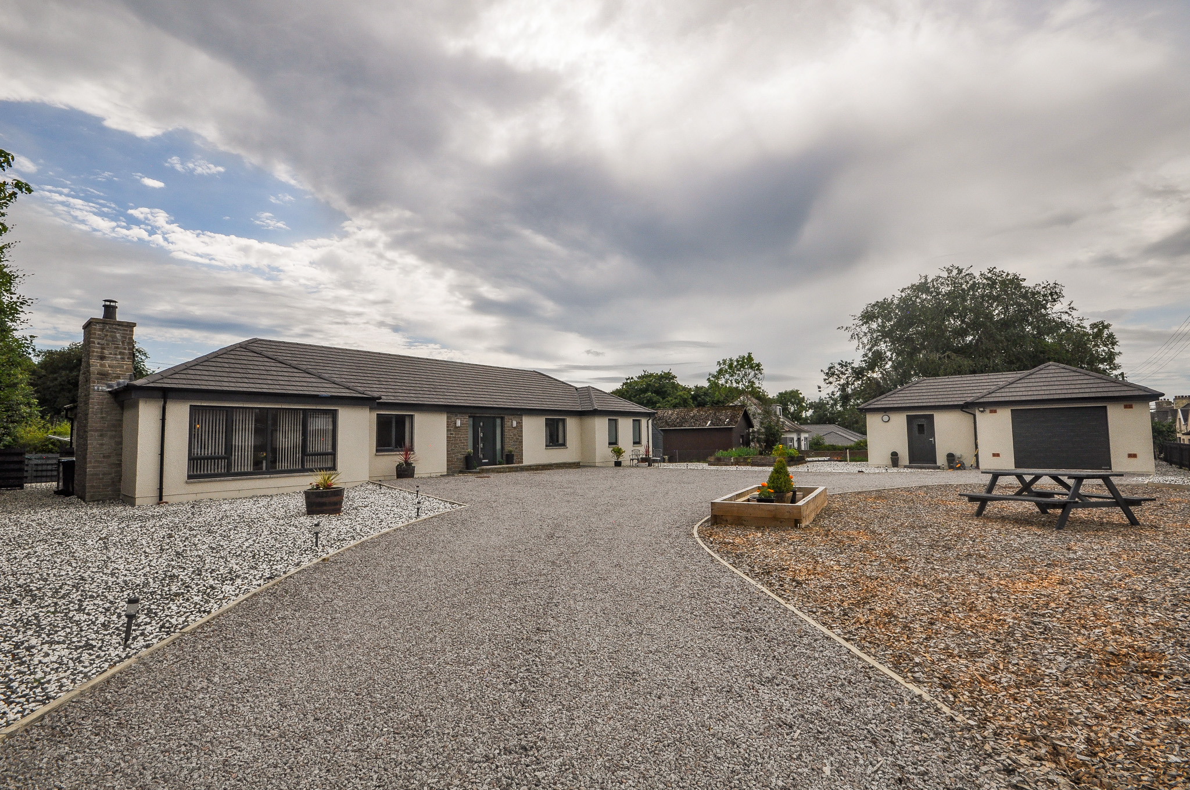
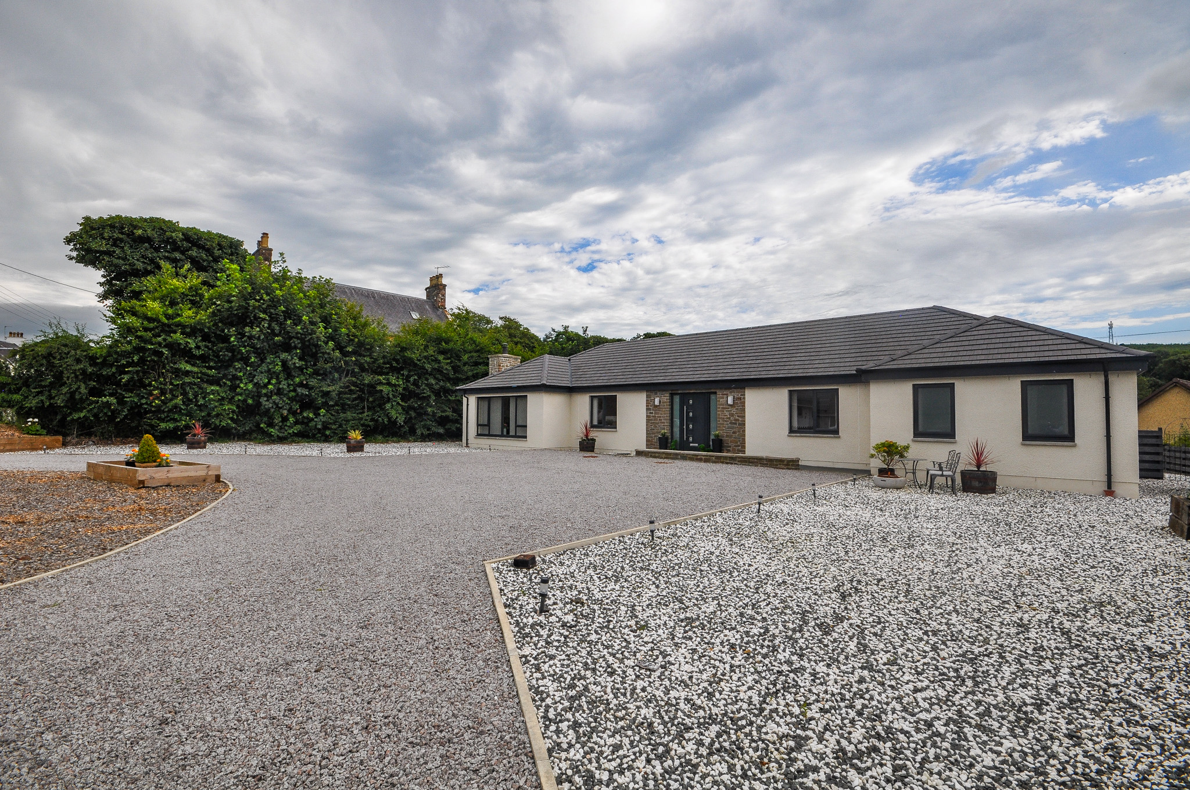
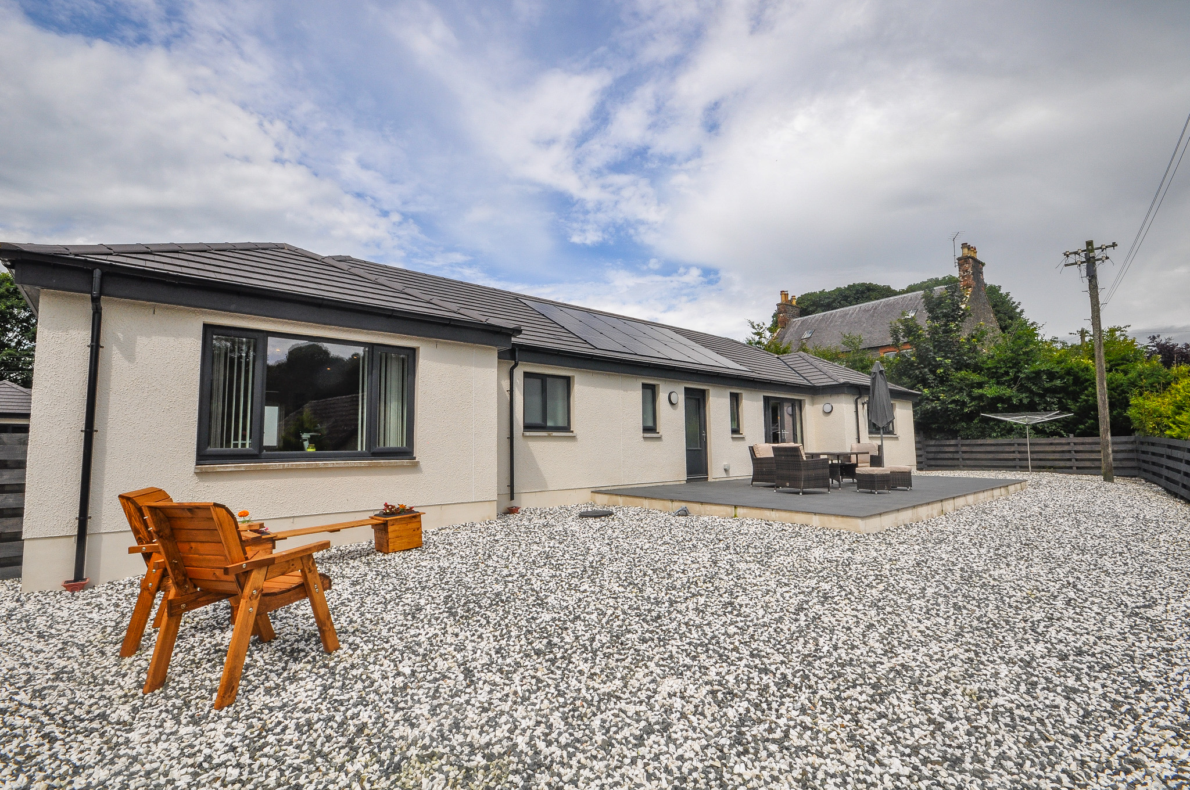
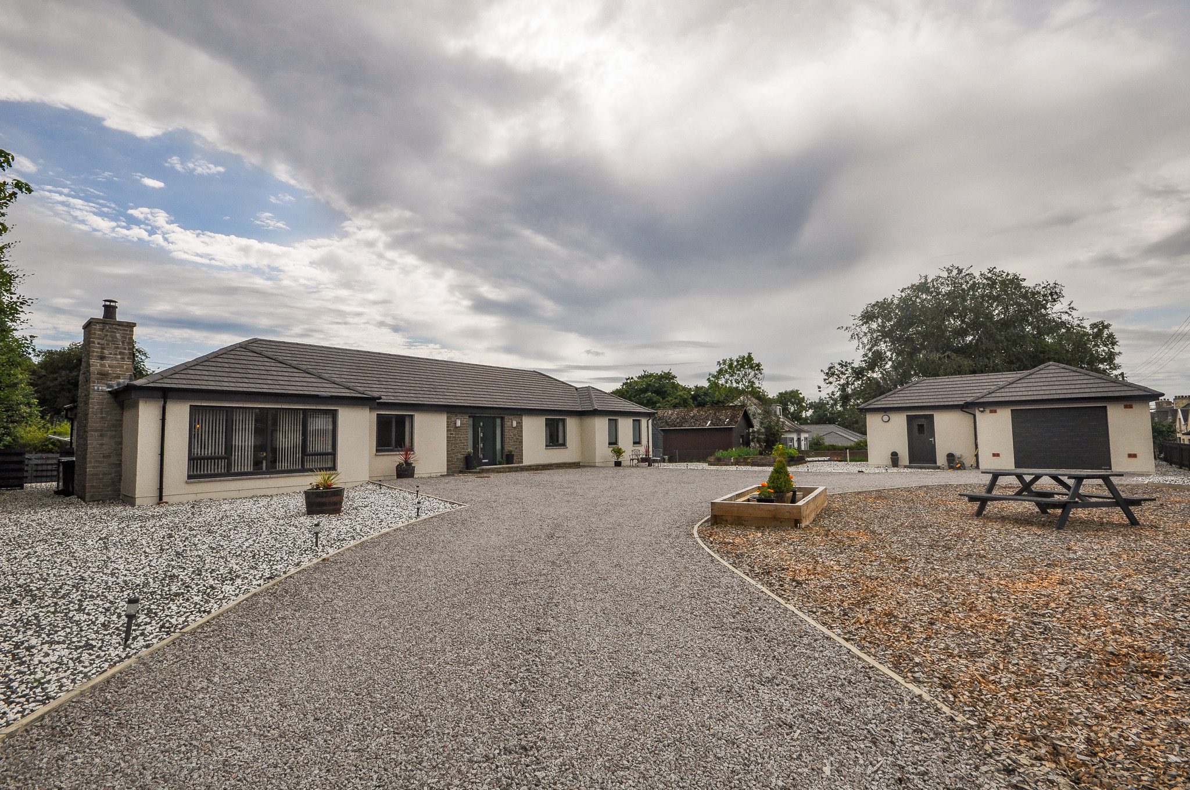
Occupying a generous plot within the desirable village of Glenluce, this exceptional detached bungalow offers spacious contemporary accommodation, thoughtfully designed and finished to an impressive standard throughout.
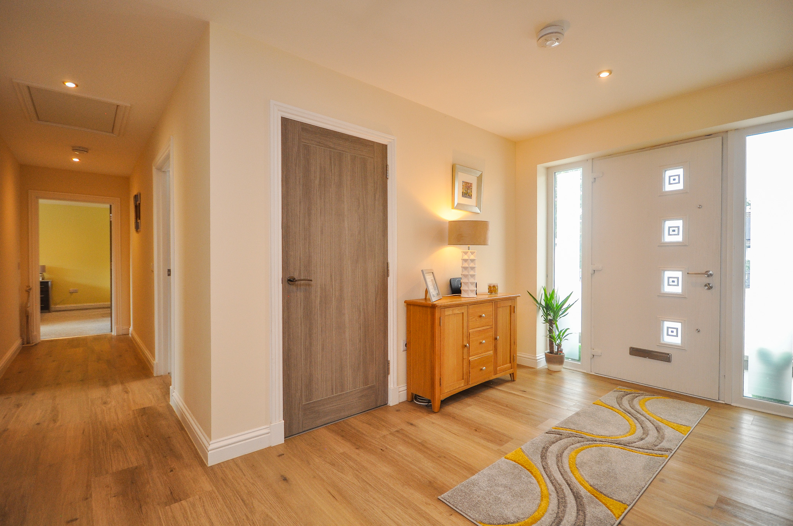
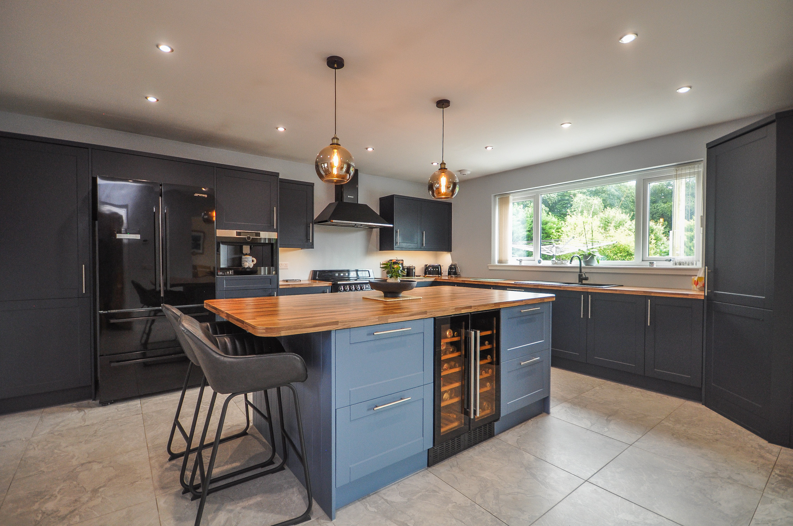
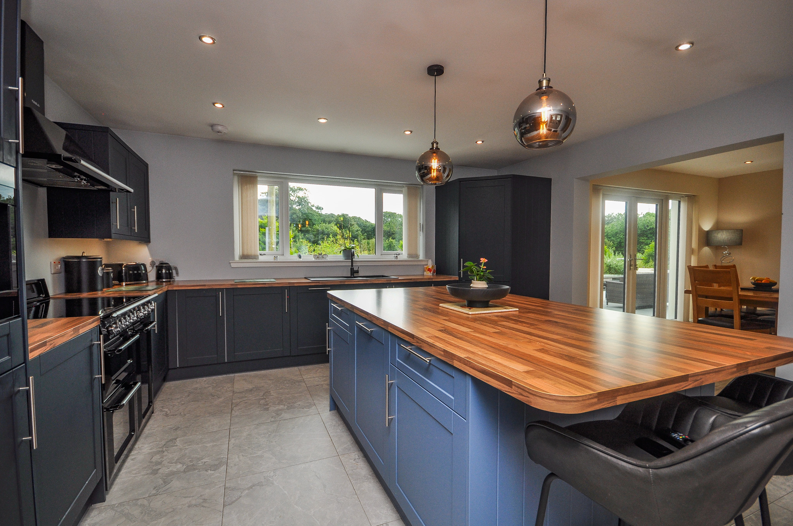
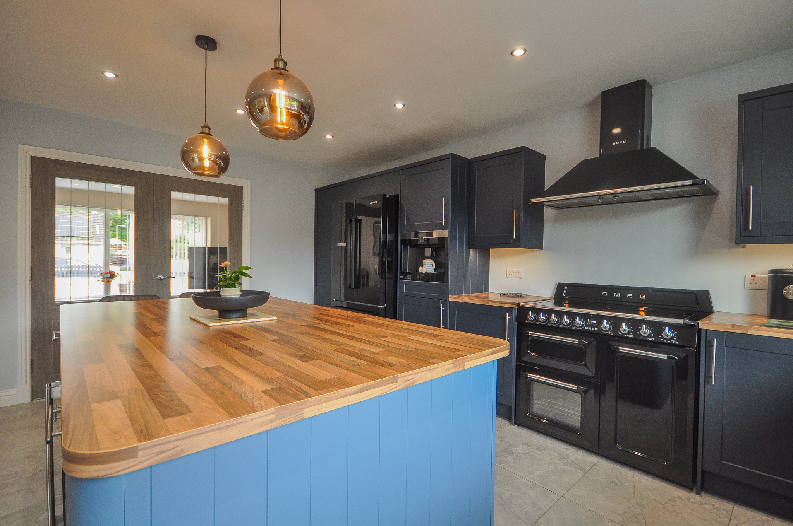
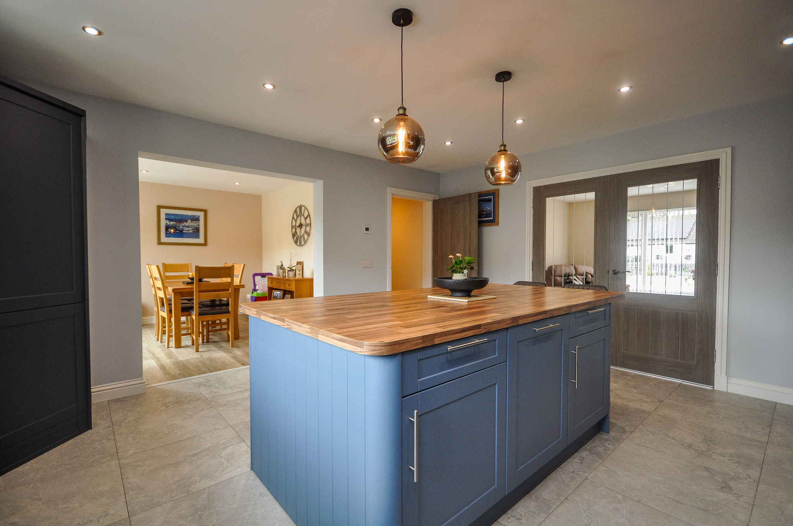
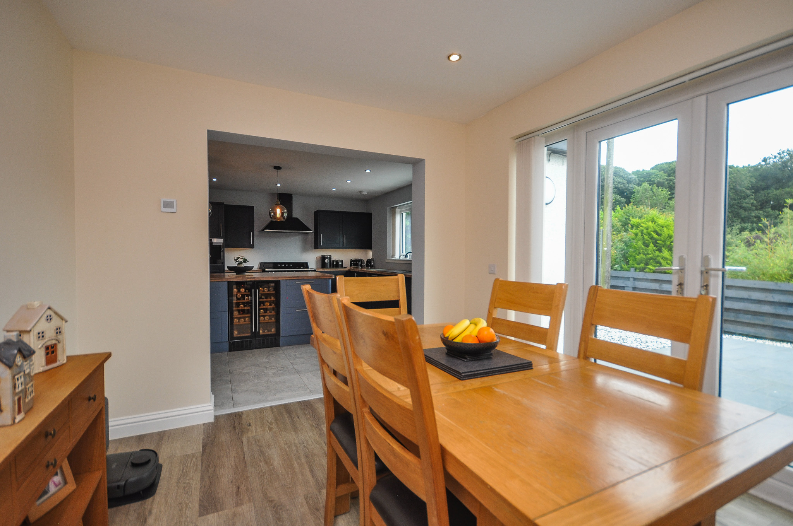
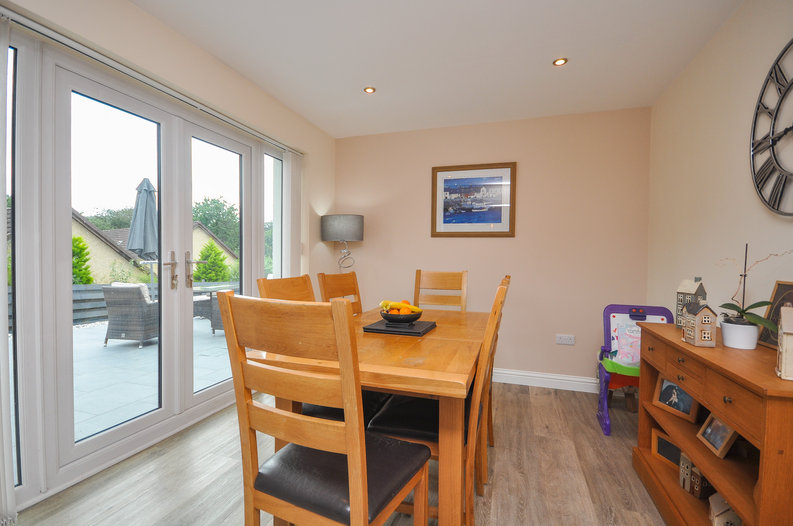
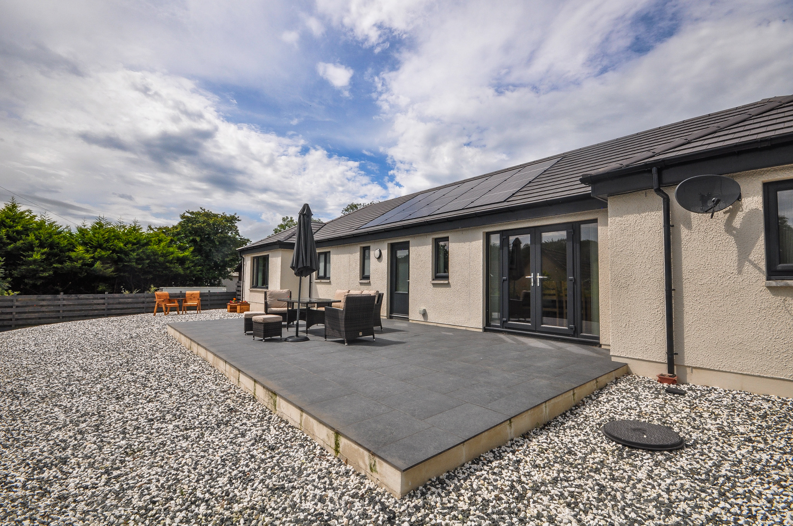
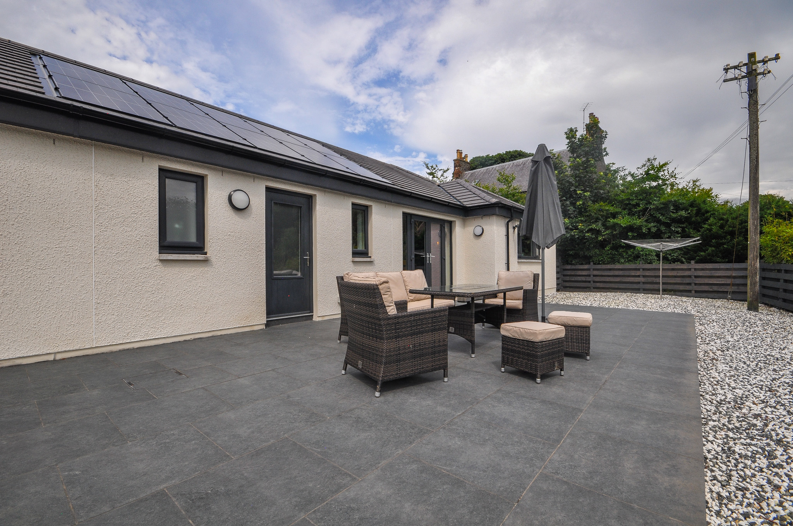
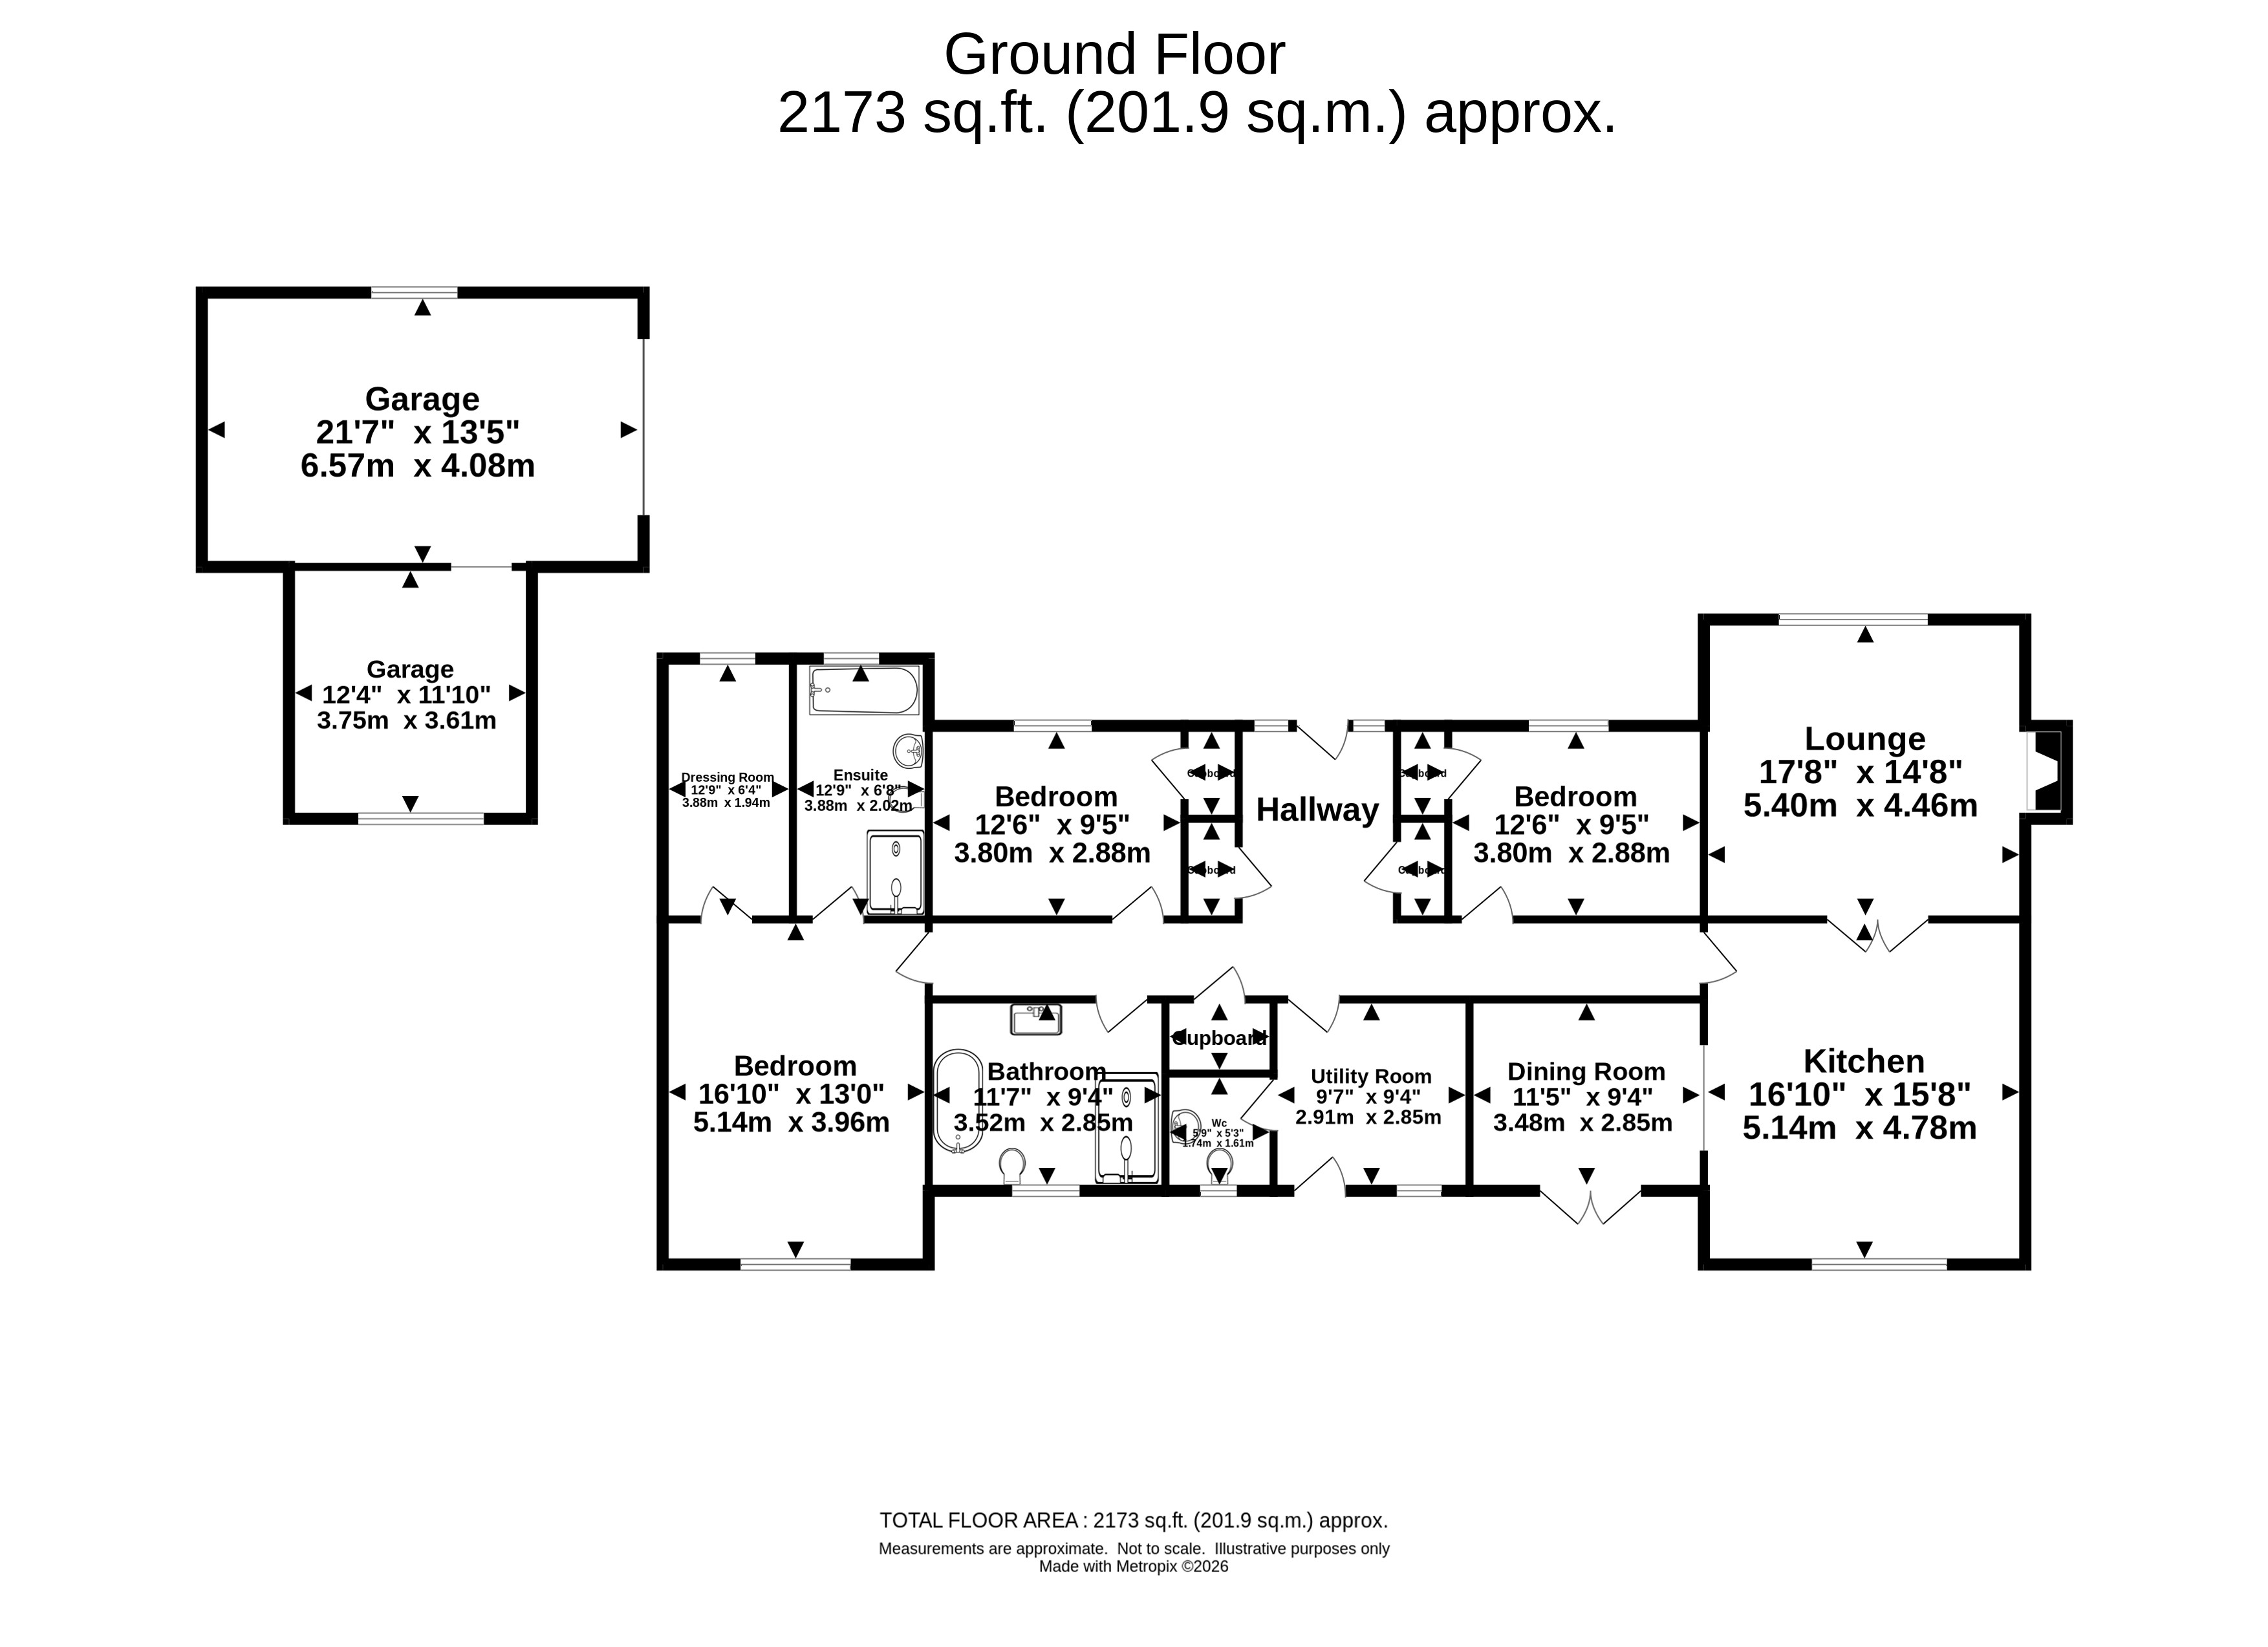
The welcoming reception hall leads into the heart of the home, where a beautifully appointed open-plan kitchen and dining room provides an excellent space for both family life and entertaining. Fitted with a quality range of modern units and integrated appliances, the dining area benefits from French doors opening onto the extensive paved patio, seamlessly connecting the indoor and outdoor living spaces.
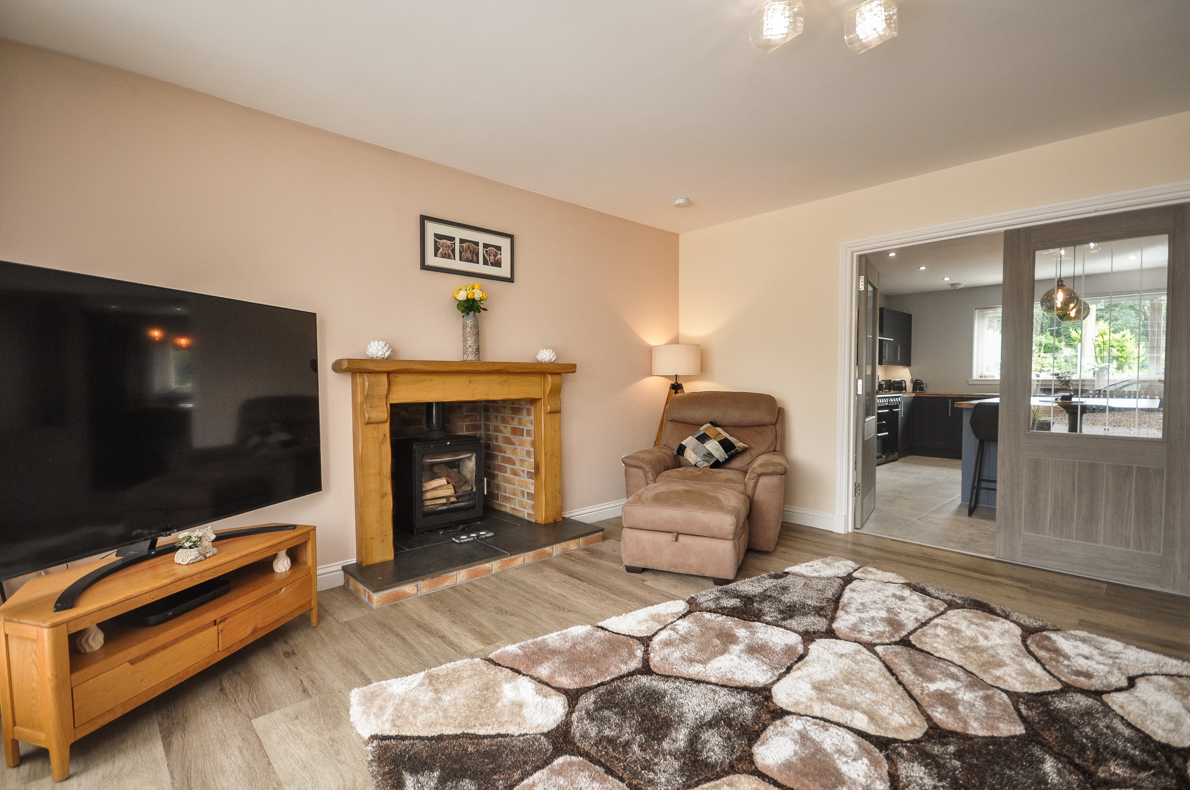
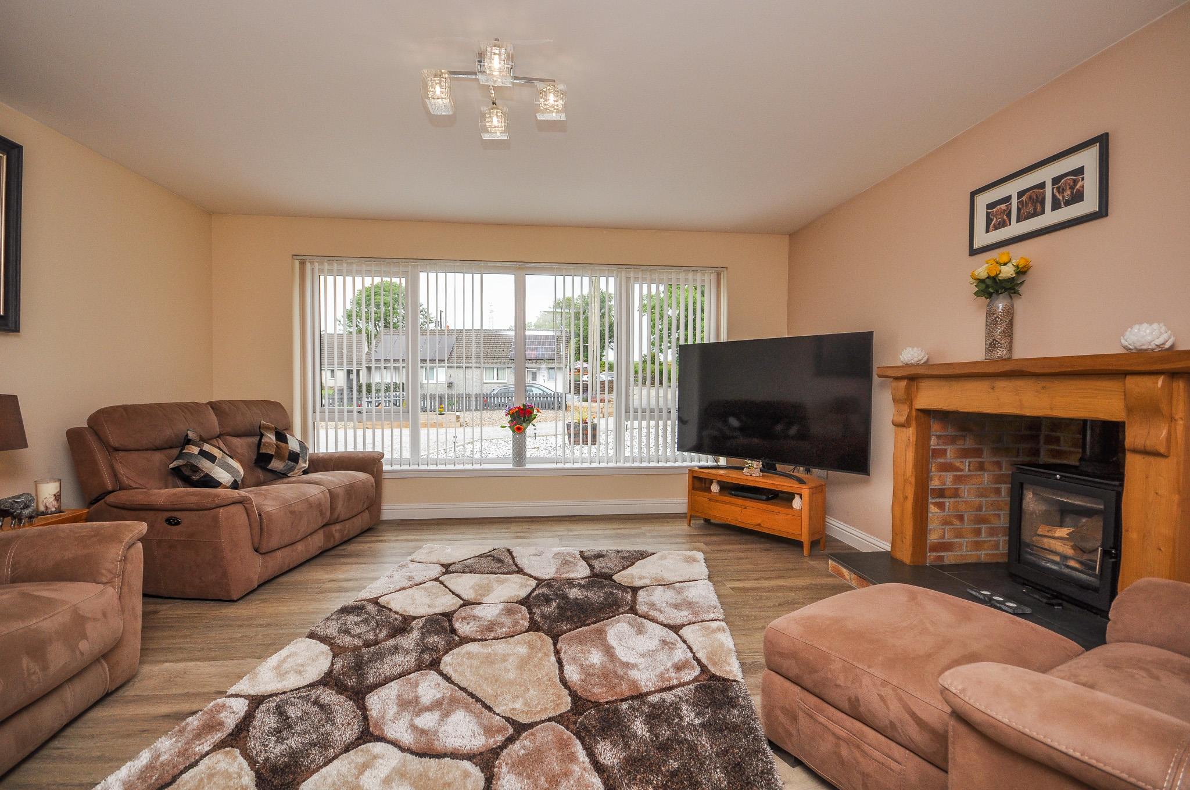
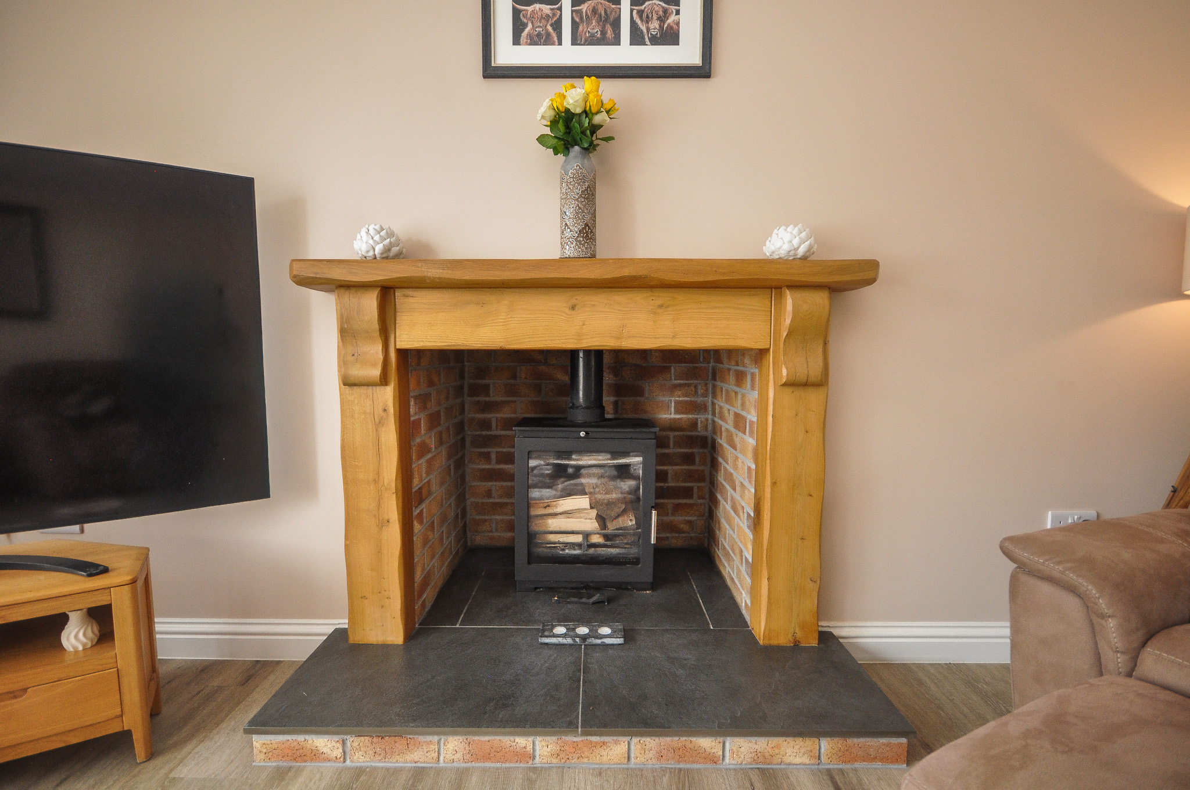
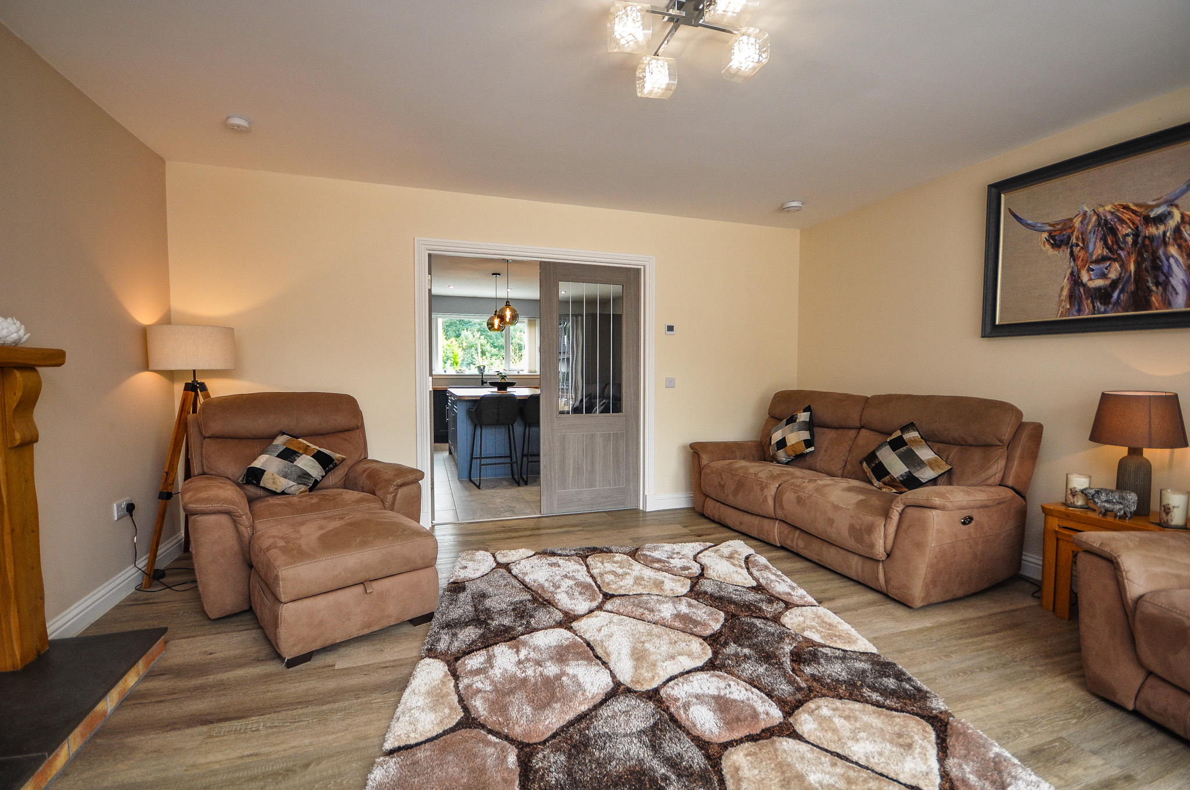
Leading directly from the kitchen is the generous lounge, a bright and comfortable room centred around an attractive feature fireplace, providing the perfect space to relax.
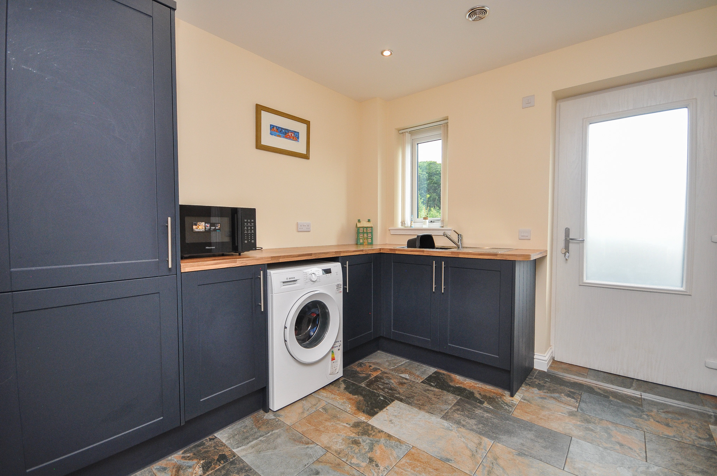
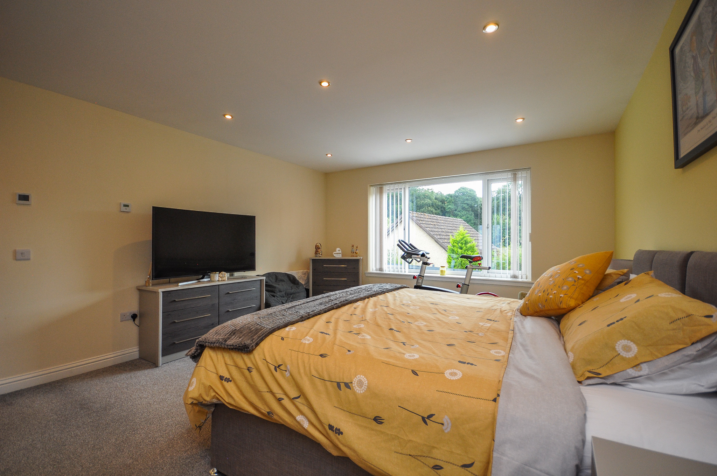
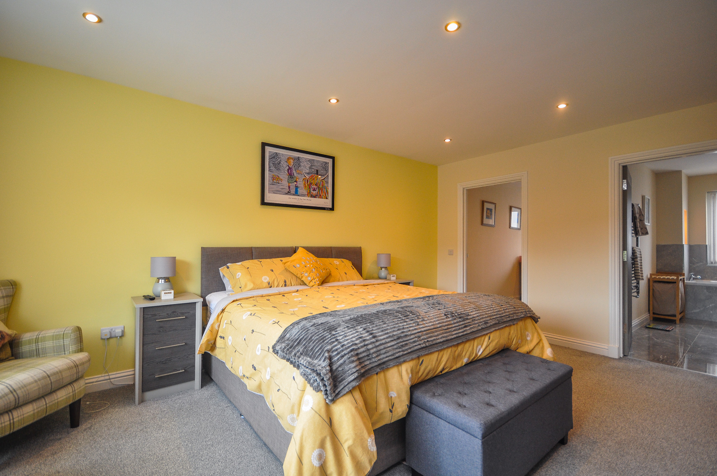
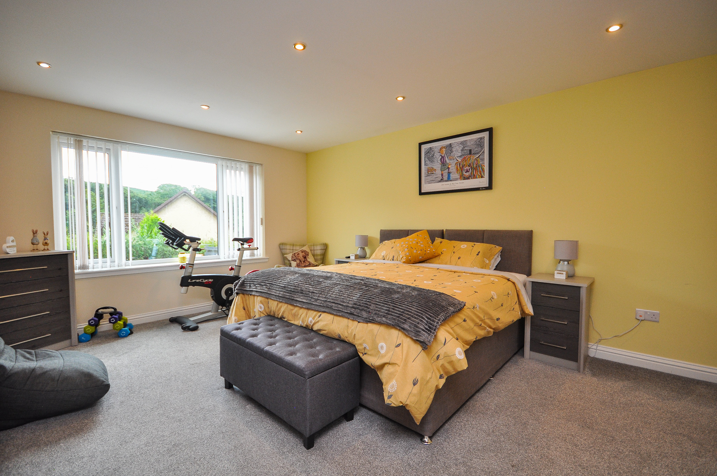
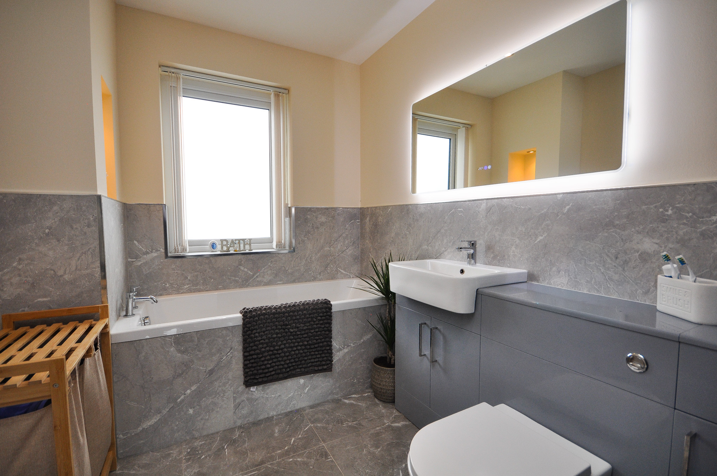
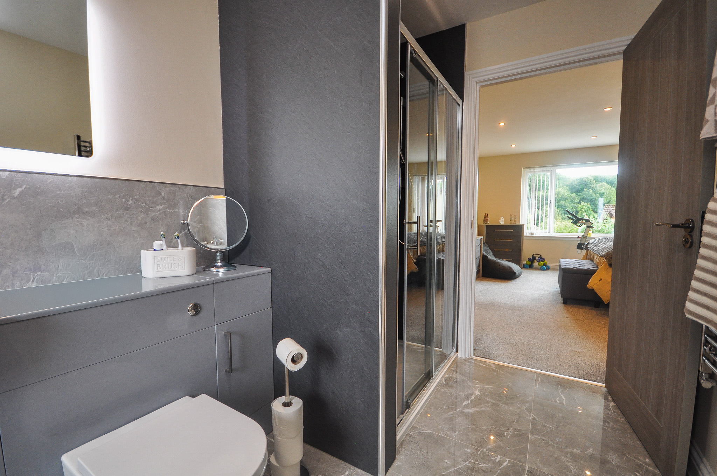
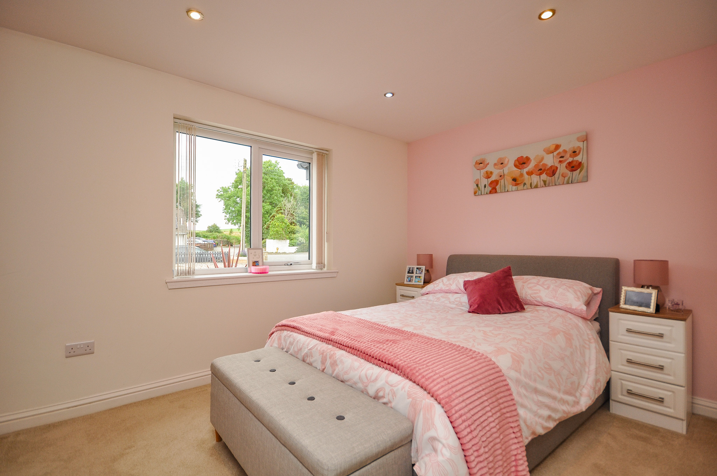
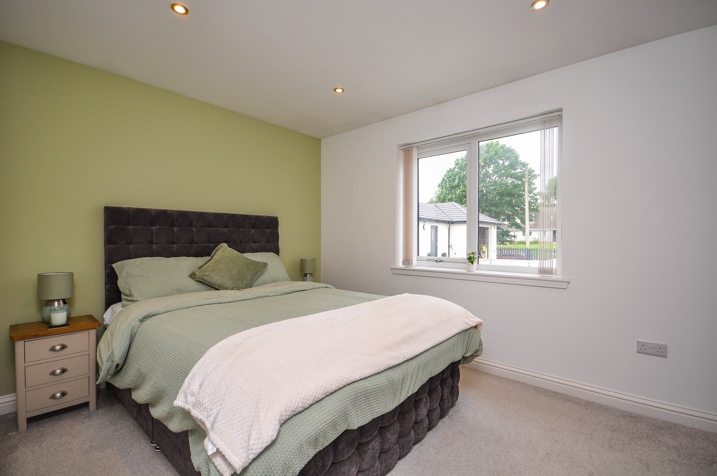
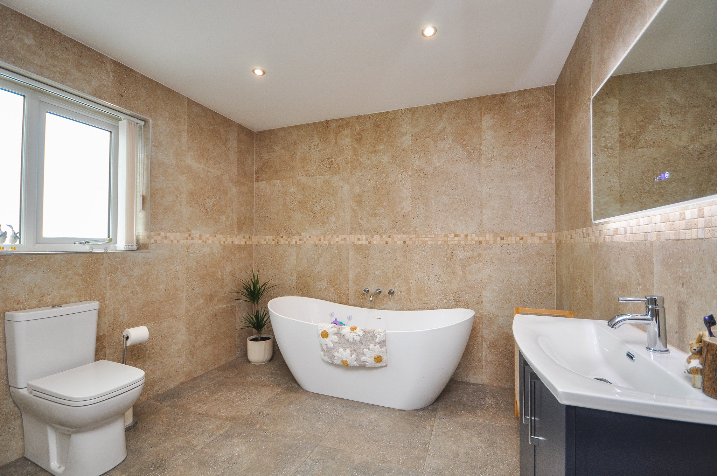
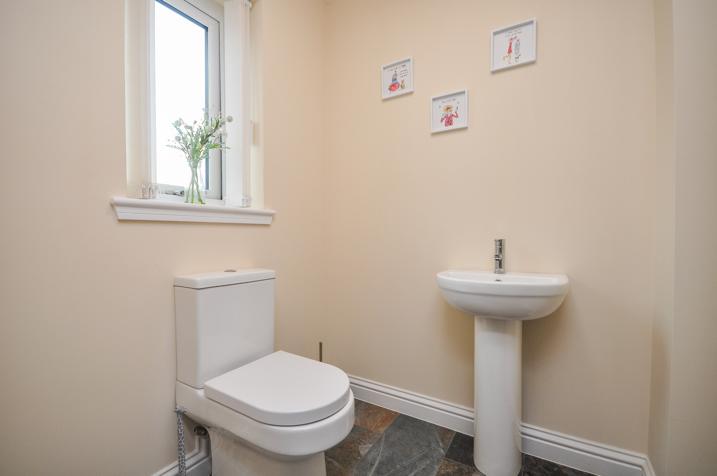
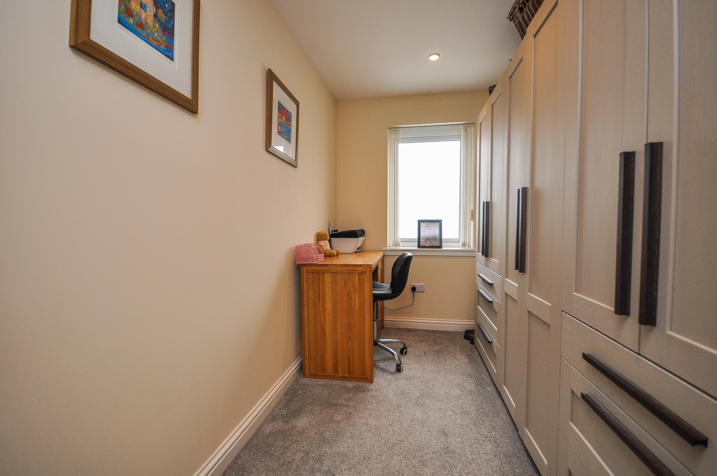
A separate utility room offers additional practicality and storage as well as access to a separate WC, while the accommodation continues with three generously proportioned double bedrooms. The impressive principal suite enjoys the luxury of a dedicated dressing room with extensive fitted wardrobes together with a contemporary en-suite .bathroom. The remaining bedrooms are served by a stylish family bathroom featuring both a freestanding bath and separate walk-in shower.
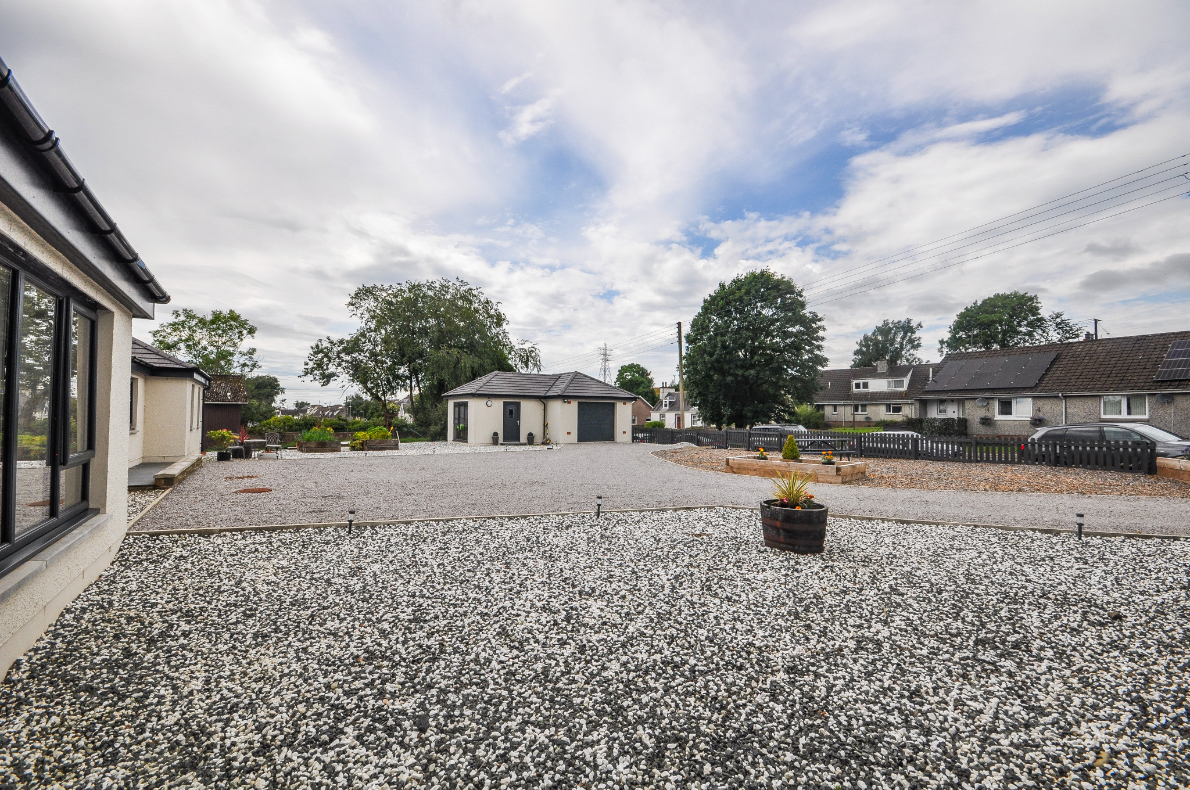
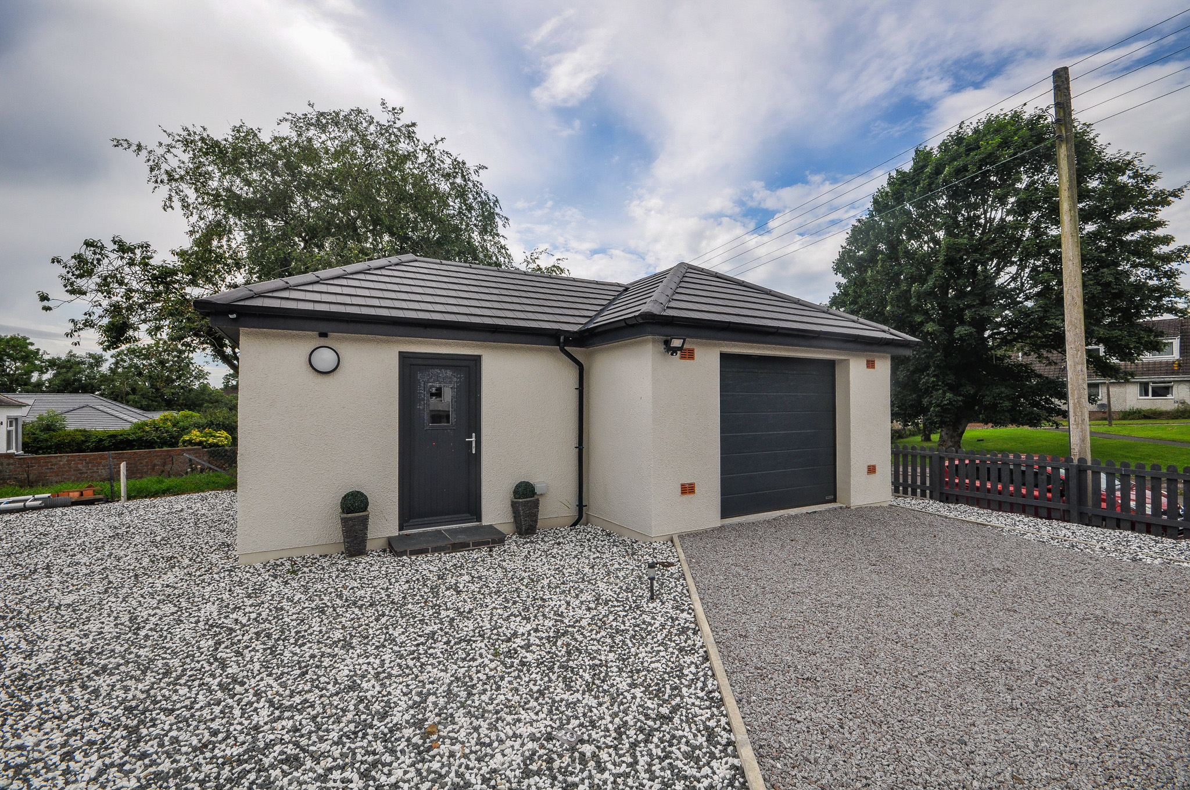
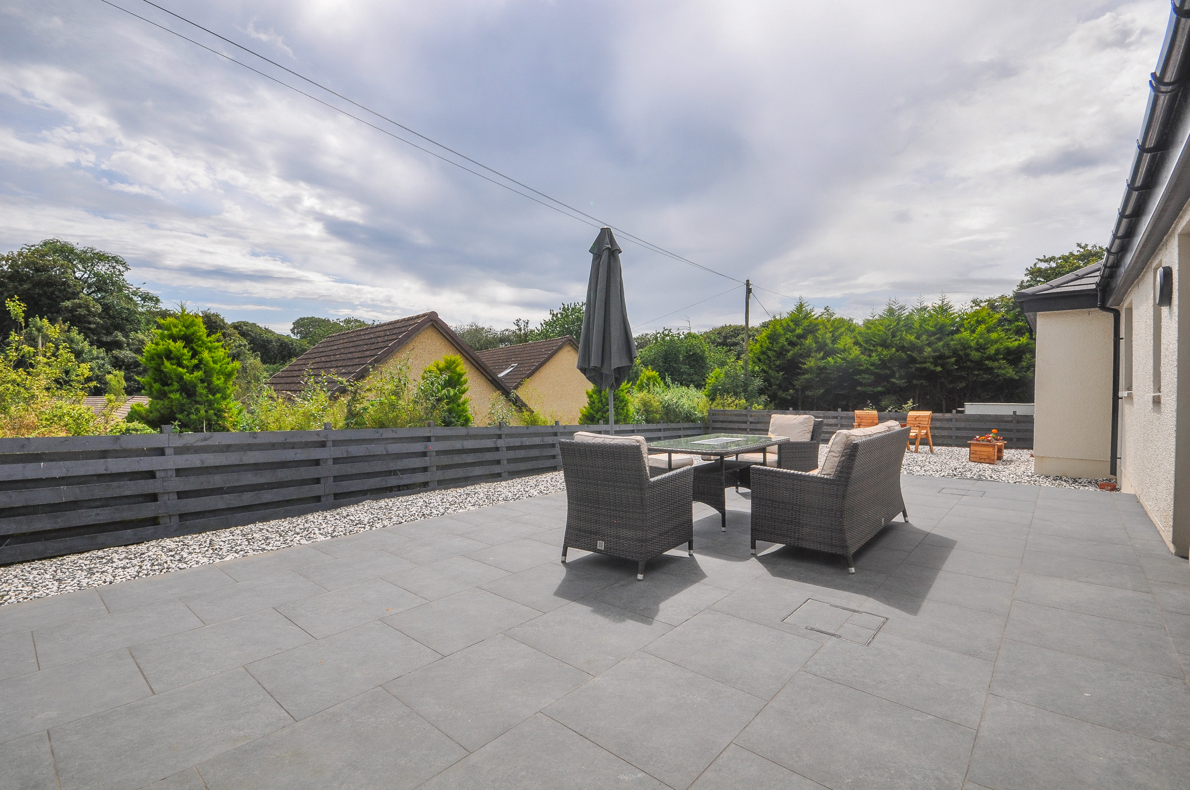
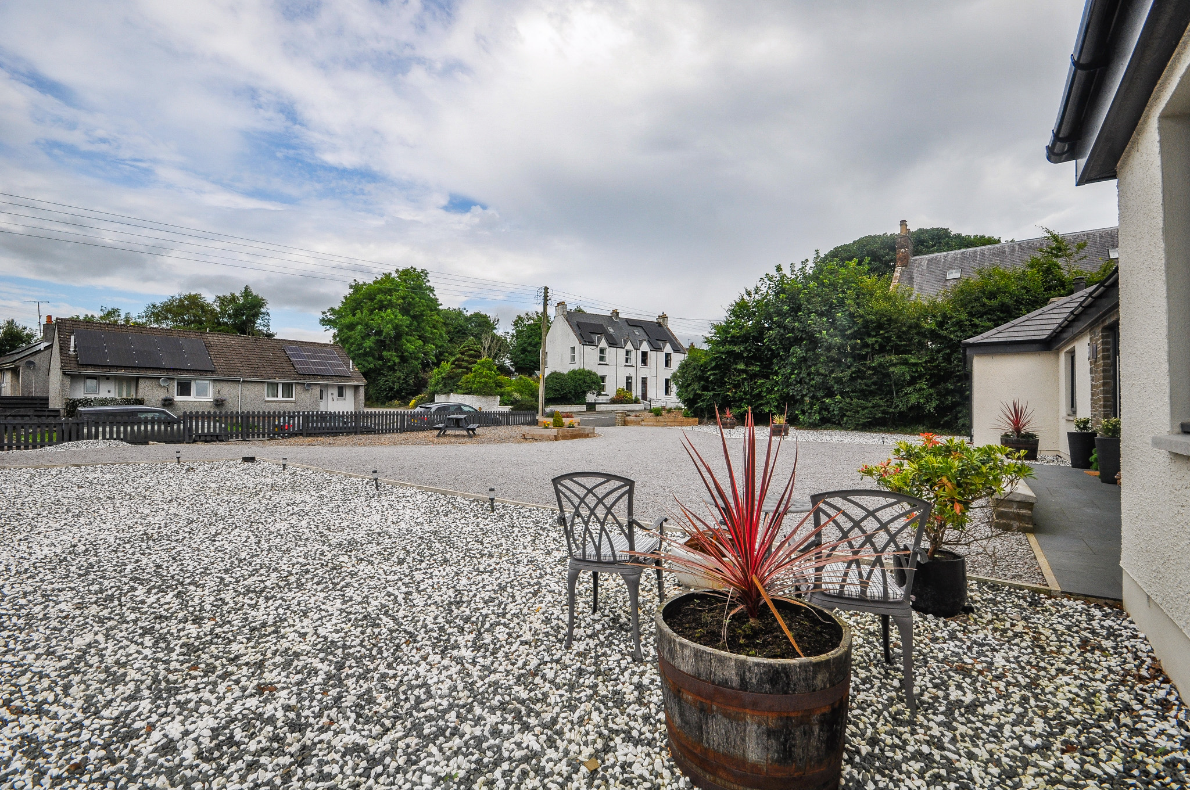
Externally, the property is equally impressive. A sweeping gravel driveway provides ample parking for numerous vehicles and leads to a detached garage complete with an electric roller door, power and lighting as well as 10 kilowatt battery storage . The surrounding gardens have been designed with low maintenance in mind, offering extensive gravelled areas alongside a substantial paved terrace, creating an ideal setting for outdoor dining and entertaining.
Further benefits include air source heating, solar panels, quality double glazing and modern insulation, providing excellent energy efficiency and lower running costs.
This superb home combines modern specification, spacious single-level living and an enviable village setting, making it an outstanding opportunity for families, downsizers and those seeking a high-quality home in South West Scotland.
- Exceptional detached contemporary bungalow
- Three generous double bedrooms
- Luxurious principle bedroom with dressing room and en-suite shower room
- Spacious lounge with feature fireplace housing fuel burning stove
- Stunning open-plan kitchen, dining and family room
- Contemporary family bathroom with freestanding bath
- Air source heating and solar panels providing excellent energy efficiency
- High quality finishes throughout
- Detached garage with electric roller door, power & lighting
- Extensive driveway providing parking for numerous vehicles
General
It is understood that, on achieving a satisfactory price, the vendors will include fitted floor coverings and blinds throughout. Other items may be available through separate negotiation.
Services
Mains electricity, drainage, and water.
Council Tax
F
Energy Rating
EPC = B
Viewing
By appointment with SWPC.
Entry
Negotiable.