Property Overview
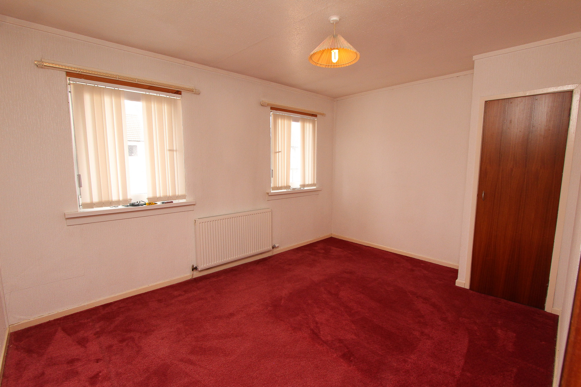
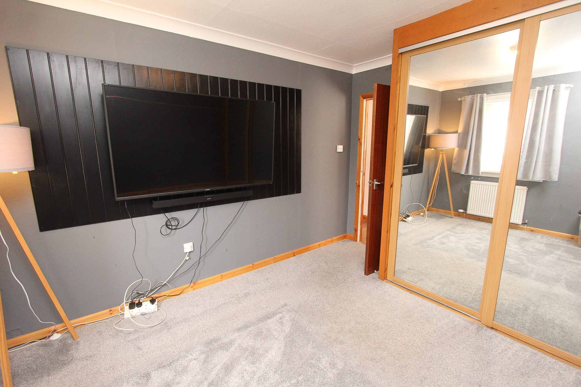
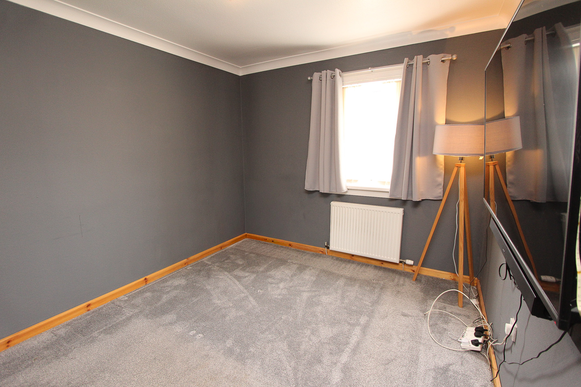
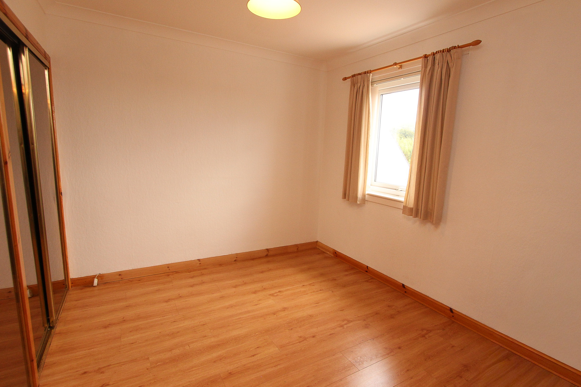
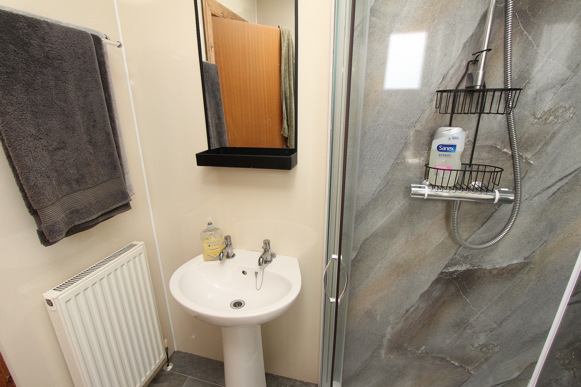
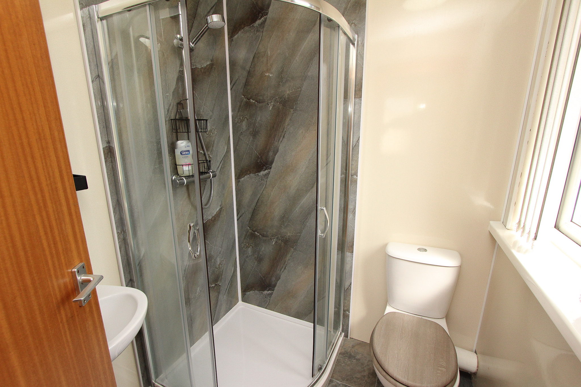
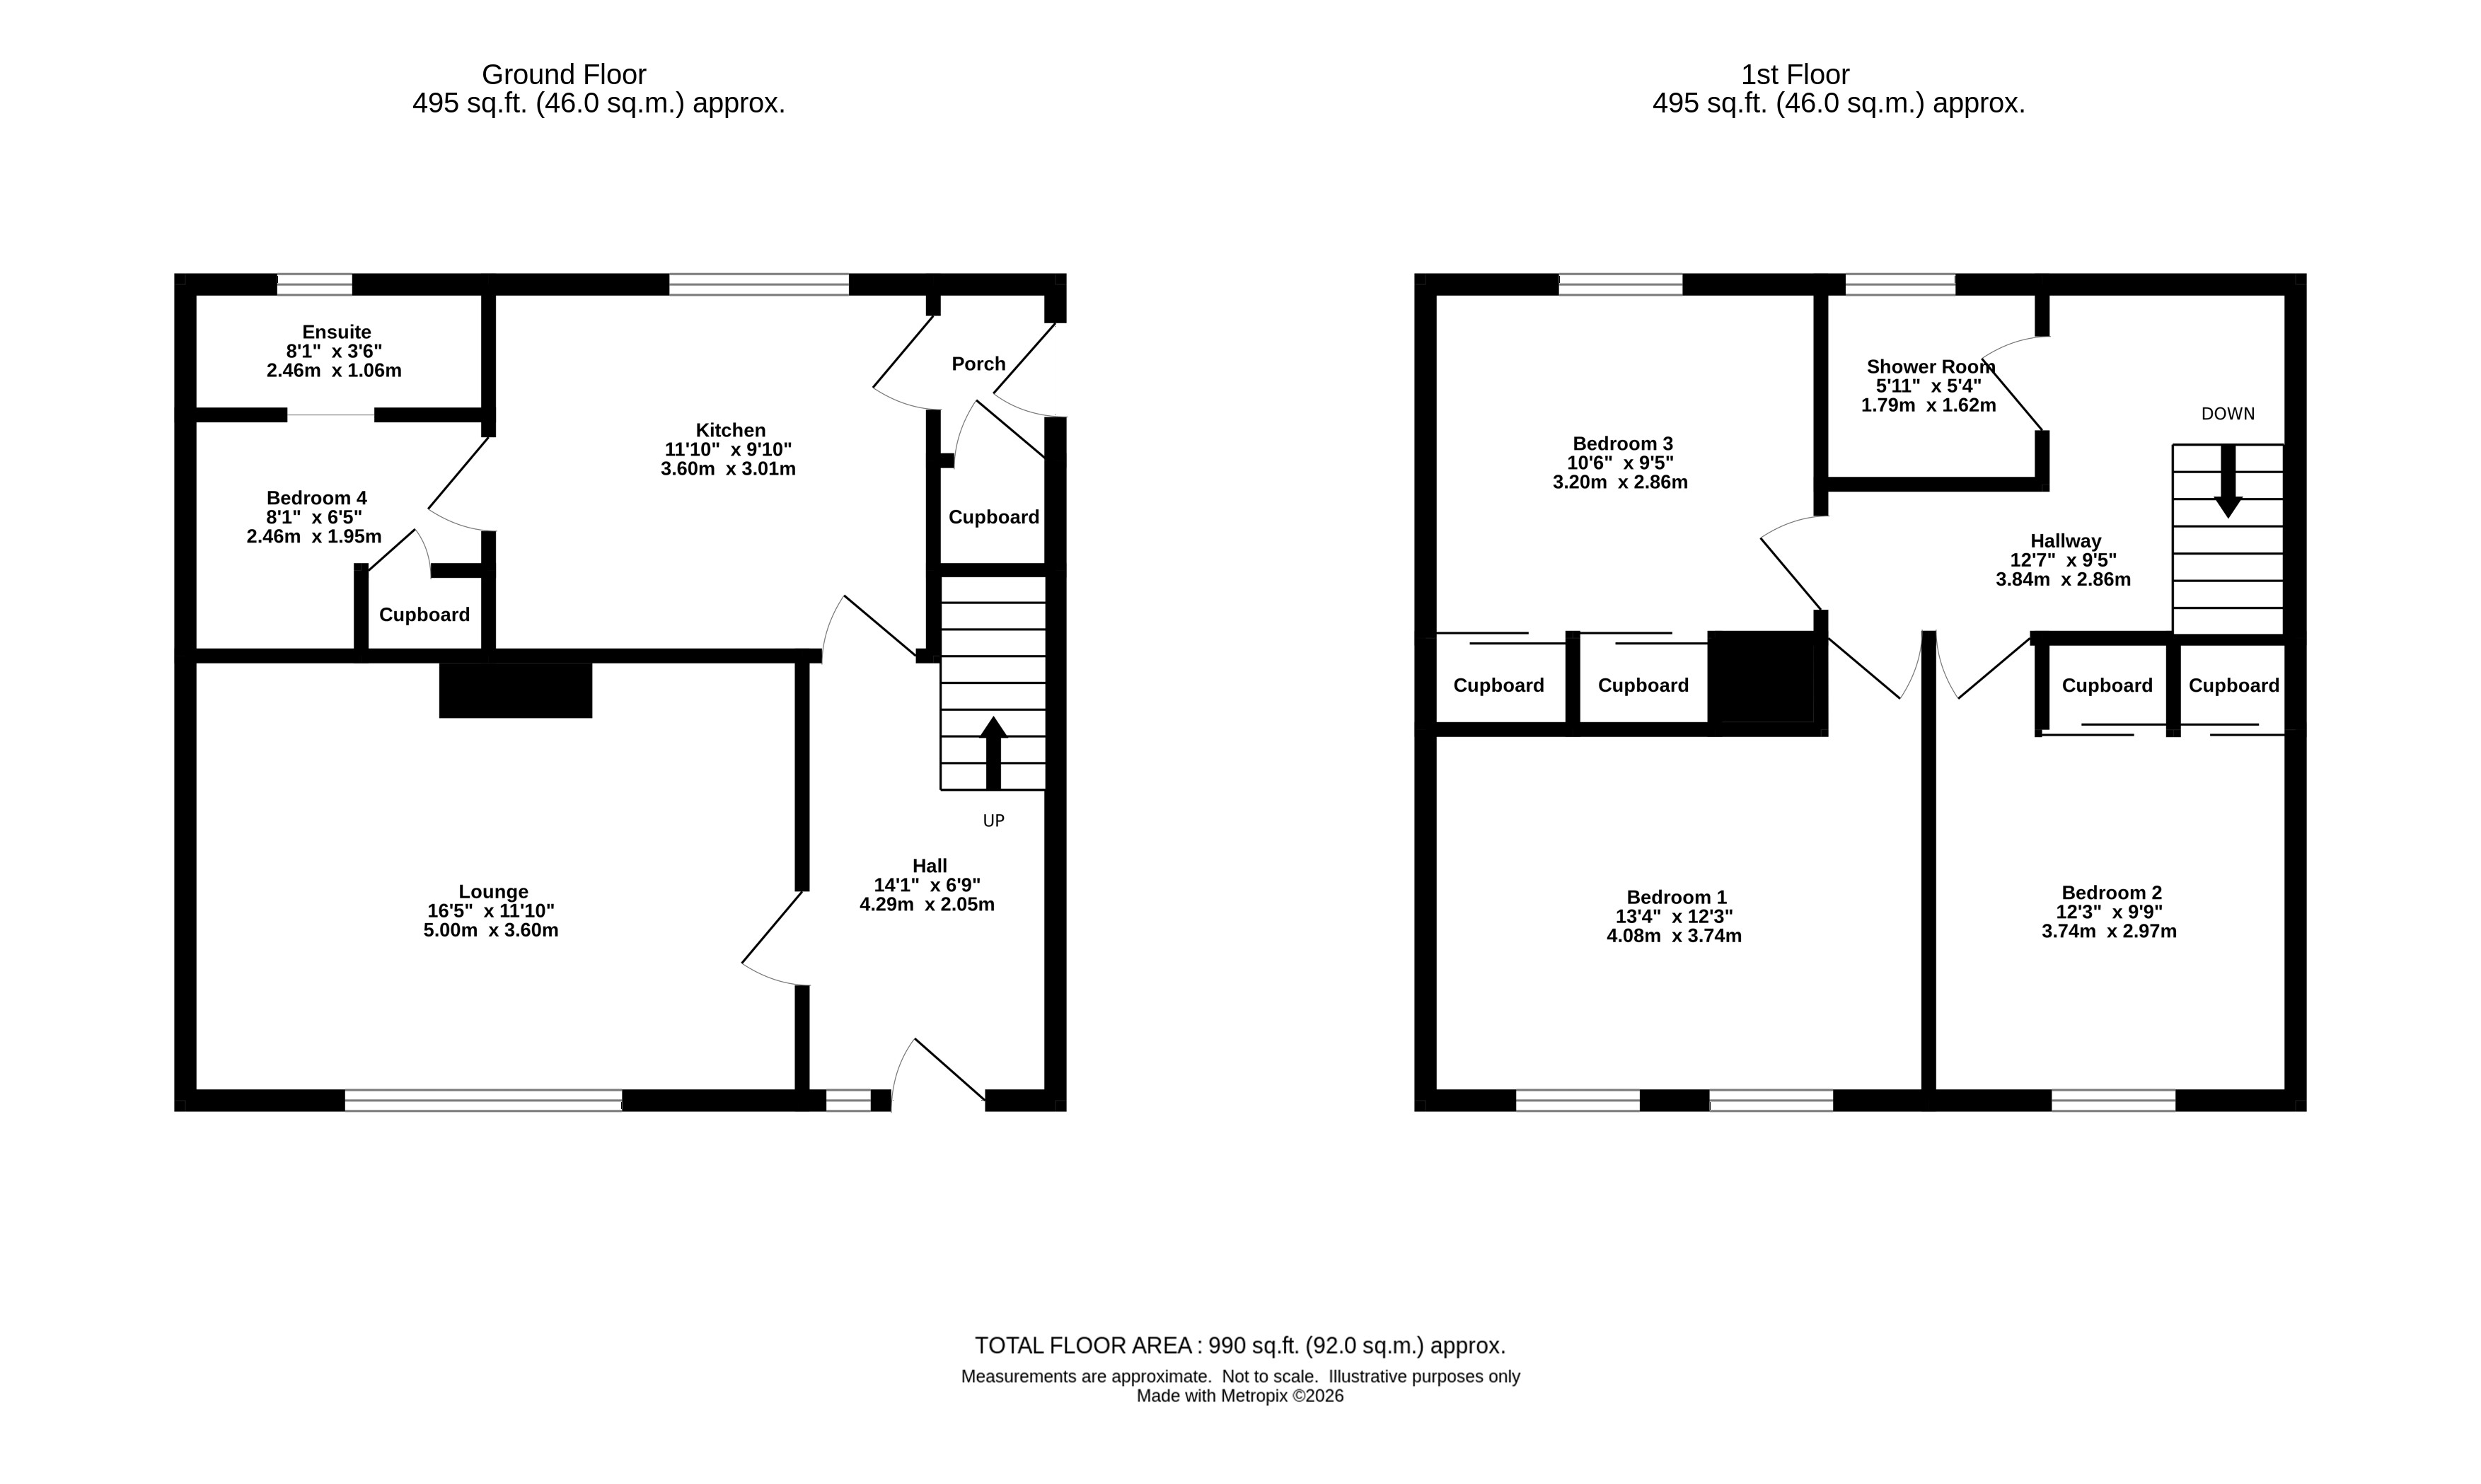
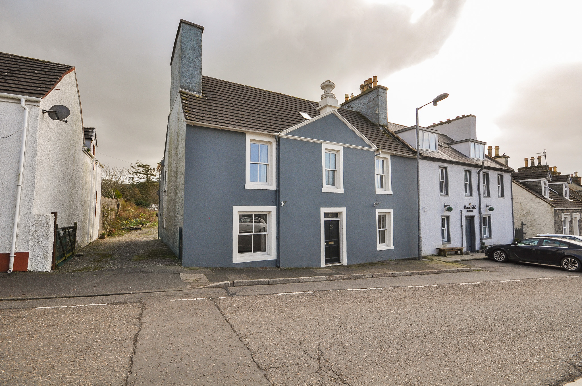
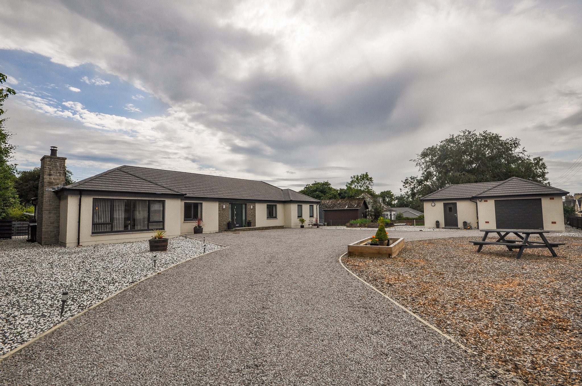
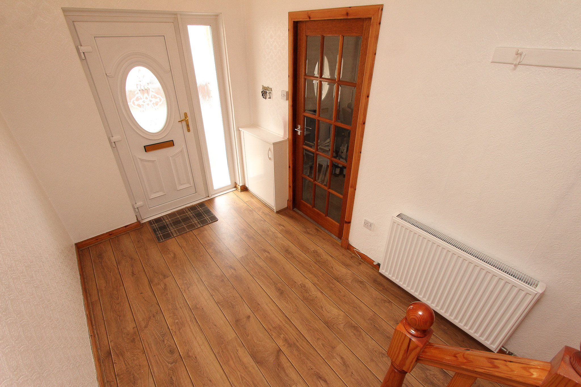
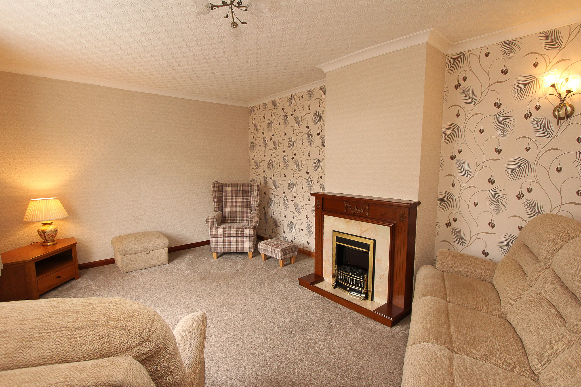
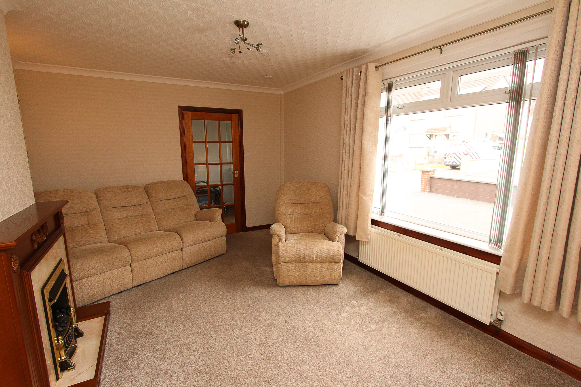
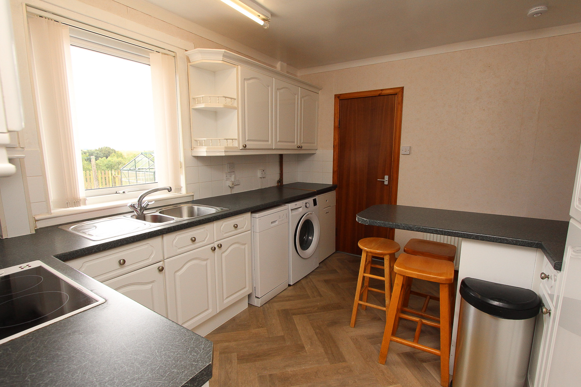
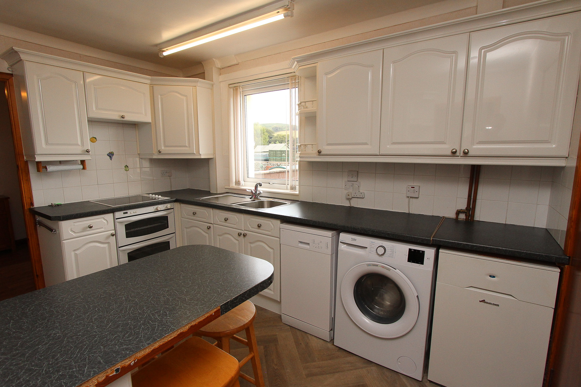
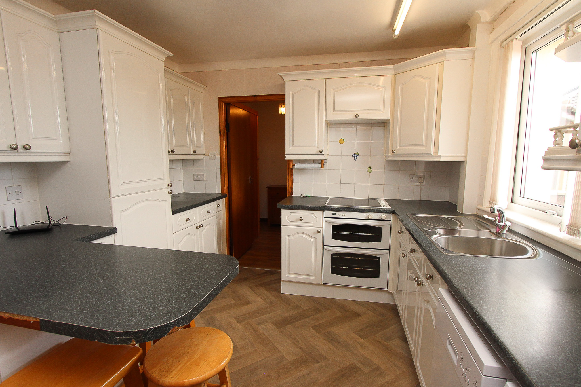
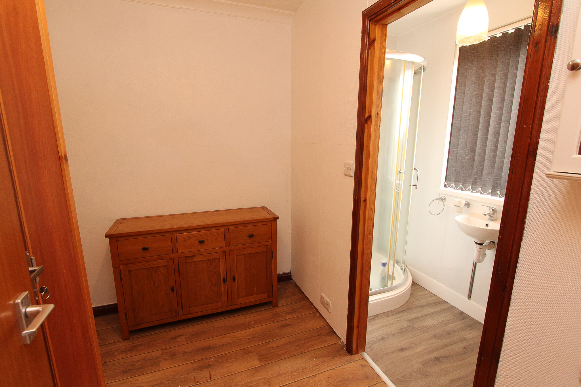
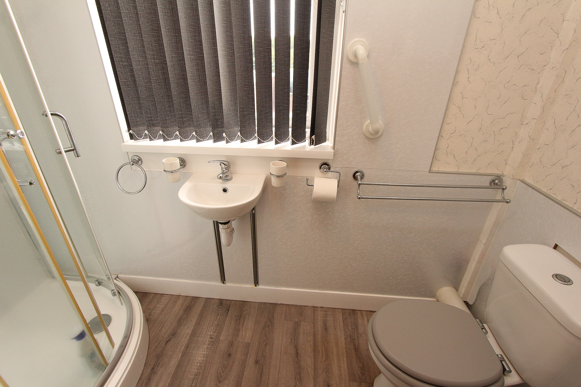
This most well-presented four-bedroom semi-detached villa offers spacious family accommodation arranged over two thoughtfully designed levels, perfectly blending comfort and style. The ground floor welcomes you with a generous entrance hall that leads to a splendid dining kitchen, ideal for family gatherings and entertaining. The kitchen is fitted with a full range of fittings, providing both practicality and ample storage. A ground floor bedroom, complete with its own en-suite, offers flexible living options for guests or multi-generational families. The upper floor hosts three further bedrooms, each benefitting from ample natural light, with the rear room enjoying pleasant vistas towards the waters of Luce Bay. The property also features a contemporary shower room, oil-fired central heating, uPVC double glazing, and external insulation, ensuring year-round comfort and energy efficiency. With a re-tiled roof and a focus on low-maintenance living, this villa provides the perfect blend of village life and modern convenience.
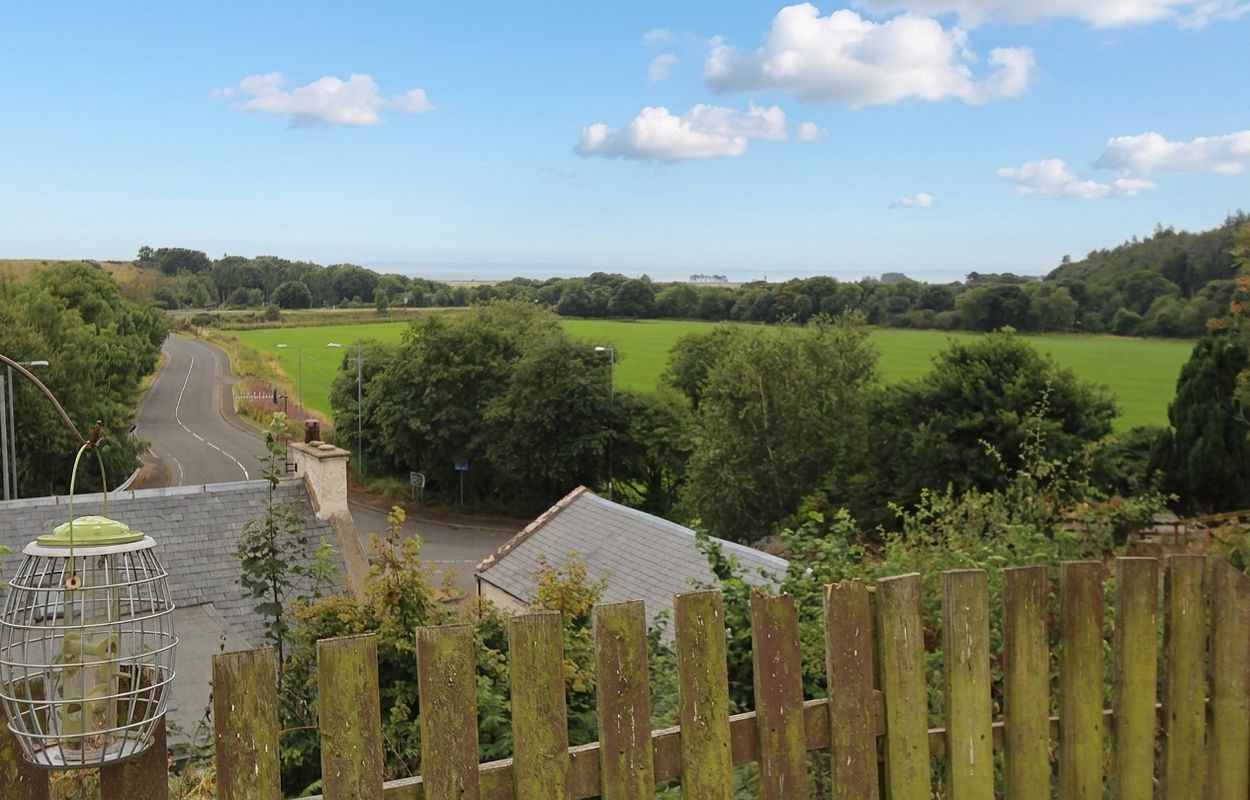
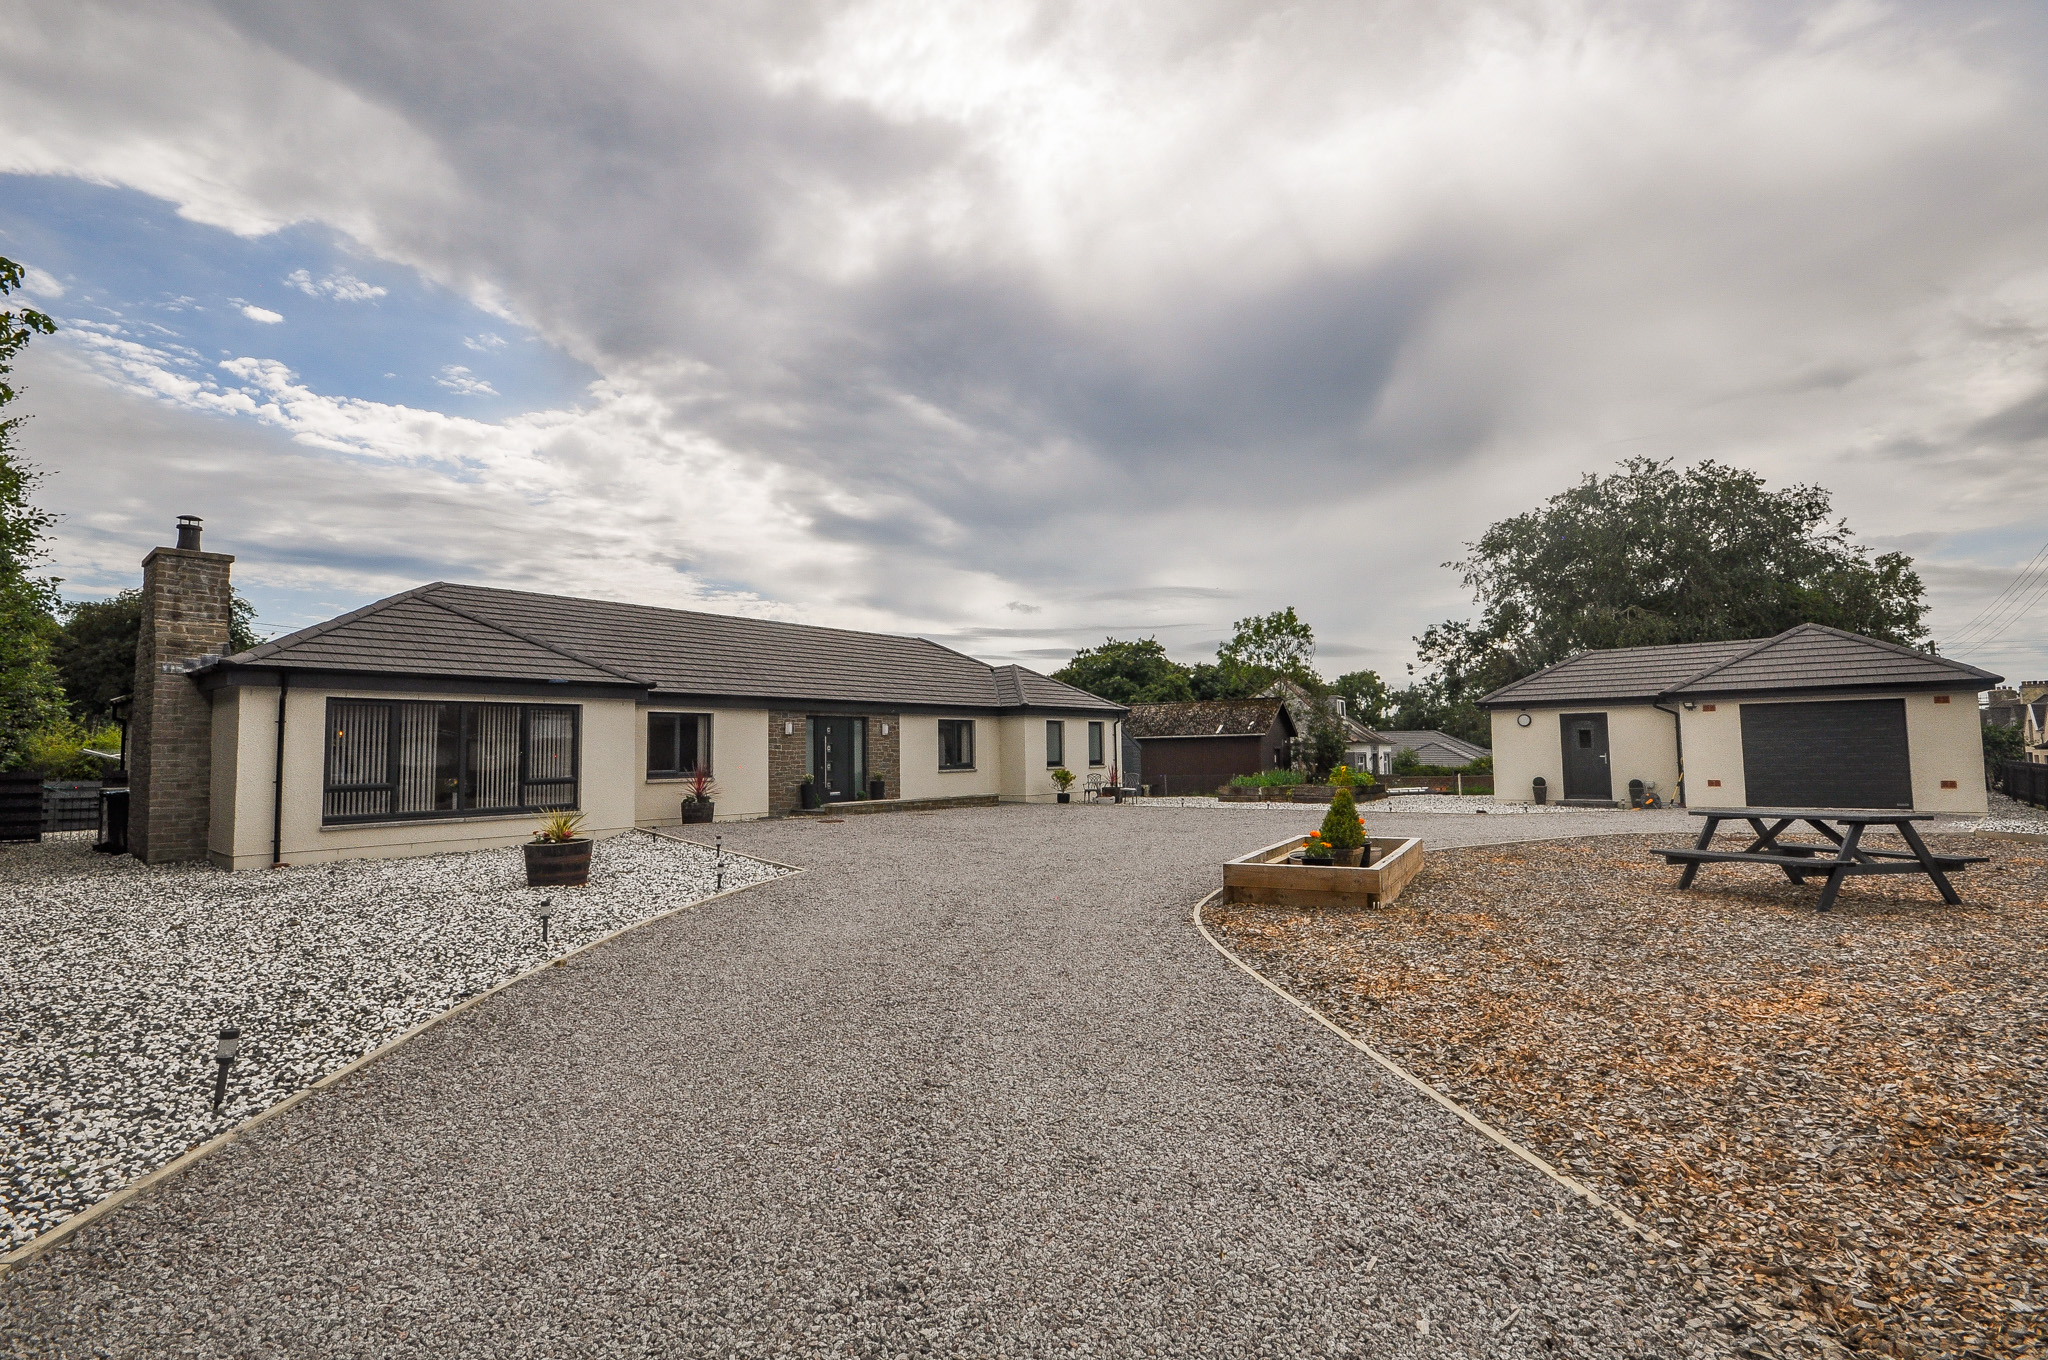
The outside space is equally impressive, with the property set amidst its own attractively landscaped, low-maintenance gardens. The front garden has been fully tarred, offering dedicated off-road parking for multiple vehicles and enclosed by a low-level wall for added privacy and security. To the rear, an enclosed garden combines monobloc paving with a neat area of lawn, creating a versatile outdoor retreat for relaxation or al fresco dining. From this peaceful vantage point, enjoy sweeping views over open farmland, stretching towards the waters of Luce Bay in the distance. A substantial block-built workshop, featuring double entrance doors to the front, provides excellent storage or workspace options, catering to a variety of hobbies or practical needs.
- A most well-presented semi-detached villa
- Spacious family accommodation over two levels
- Pleasant views towards Luce Bay from the rear
- Splendid 'dining' kitchen
- Well-appointed shower room
- Ground floor bedroom with an en-suite
- Oil central heating, uPVC double gazing and external insulation
- Re-tiled roof
- Low maintenance garden ground
- Ample off-road parking
General
It is understood that, on achieving a satisfactory price, the vendors will include fitted floor coverings and blinds throughout.
Services
Mains electricity, drainage, and water. Oil fired central heating.
Council Tax
B
Energy Rating
EPC = D
Viewing
By appointment with SWPC.
Entry
Negotiable.


.jpg "En-suite")