Property Overview
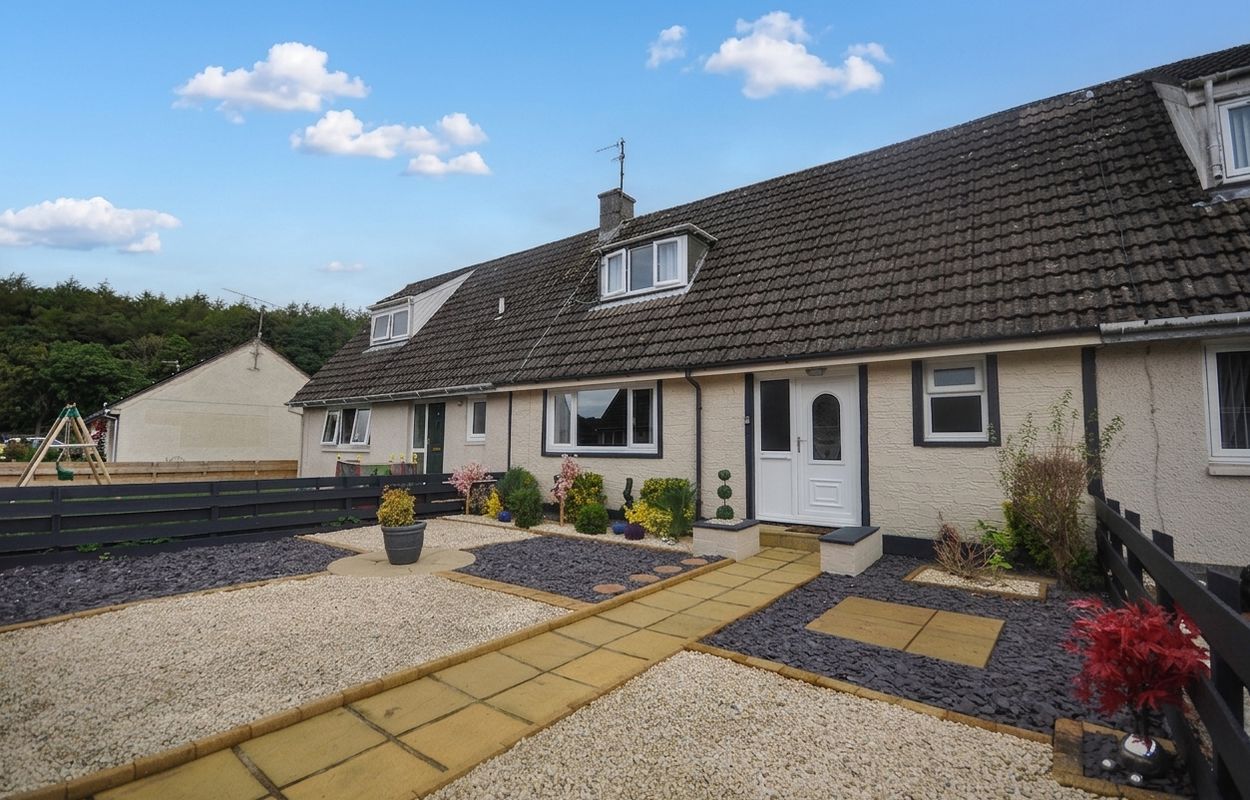
This three-bedroom terraced chalet-style property is situated within an established residential area of Castle Kennedy and provides flexible accommodation over two levels.
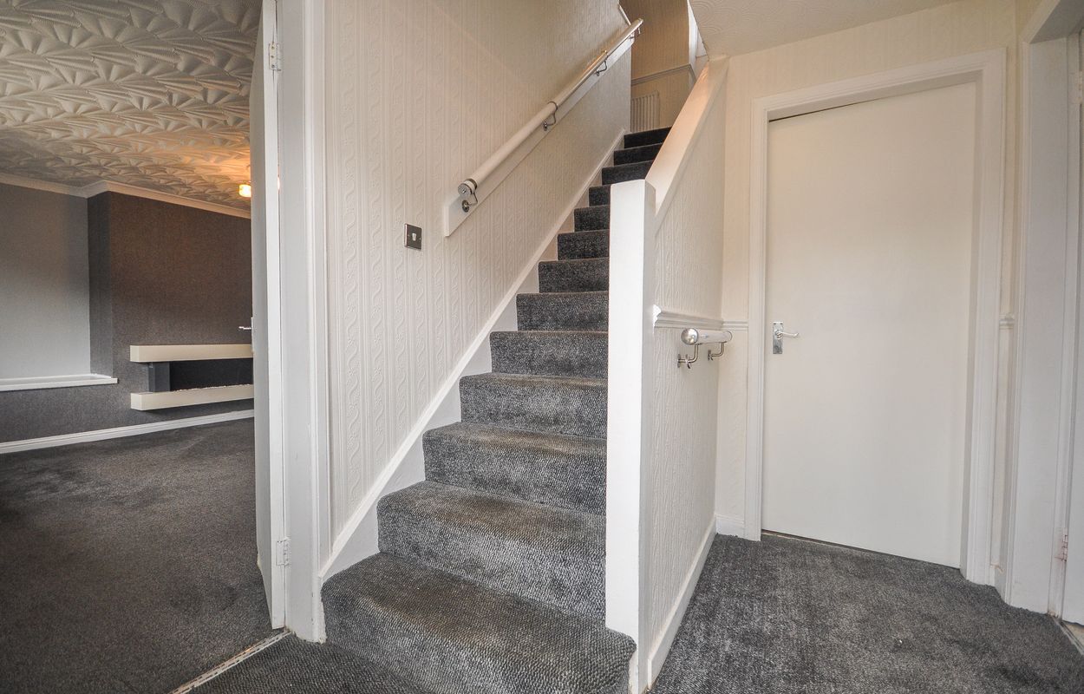
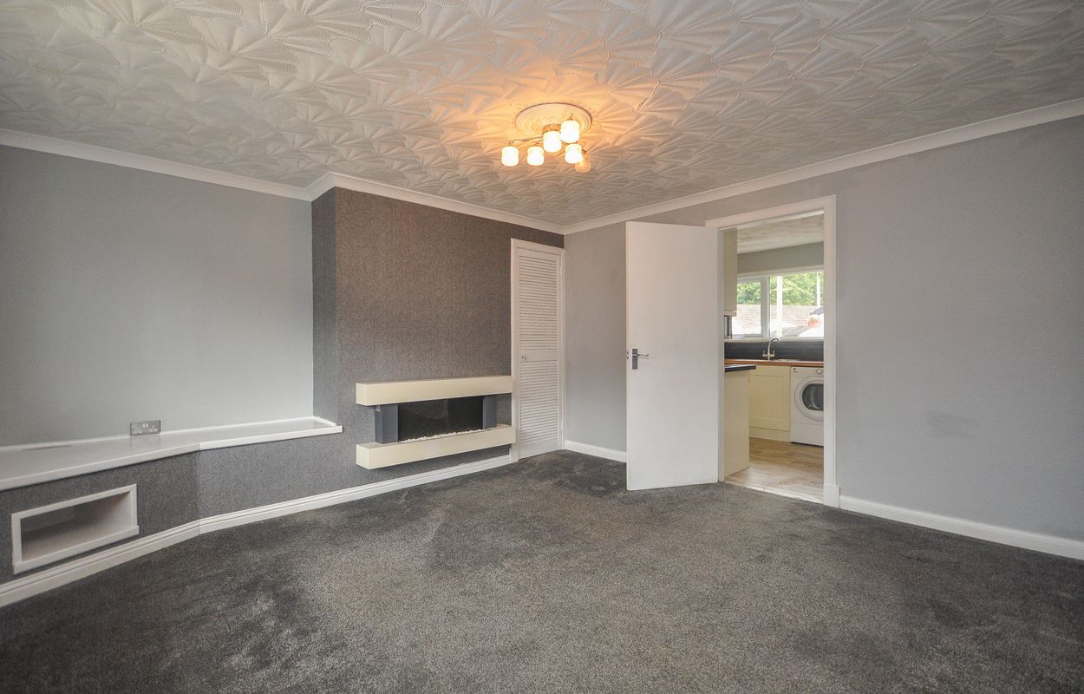
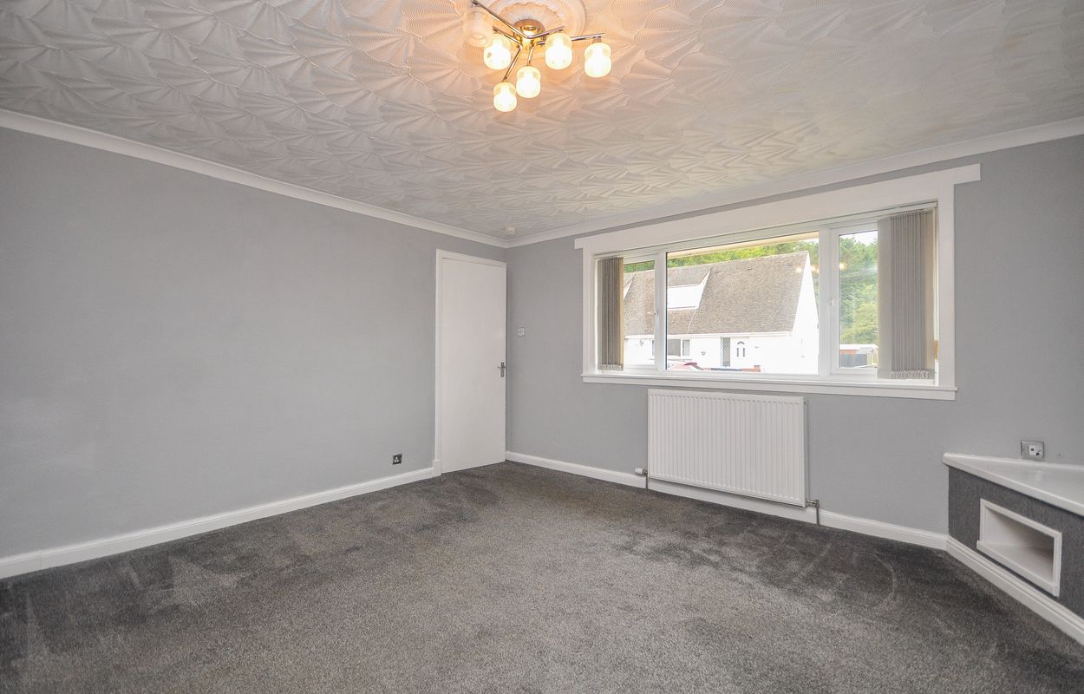
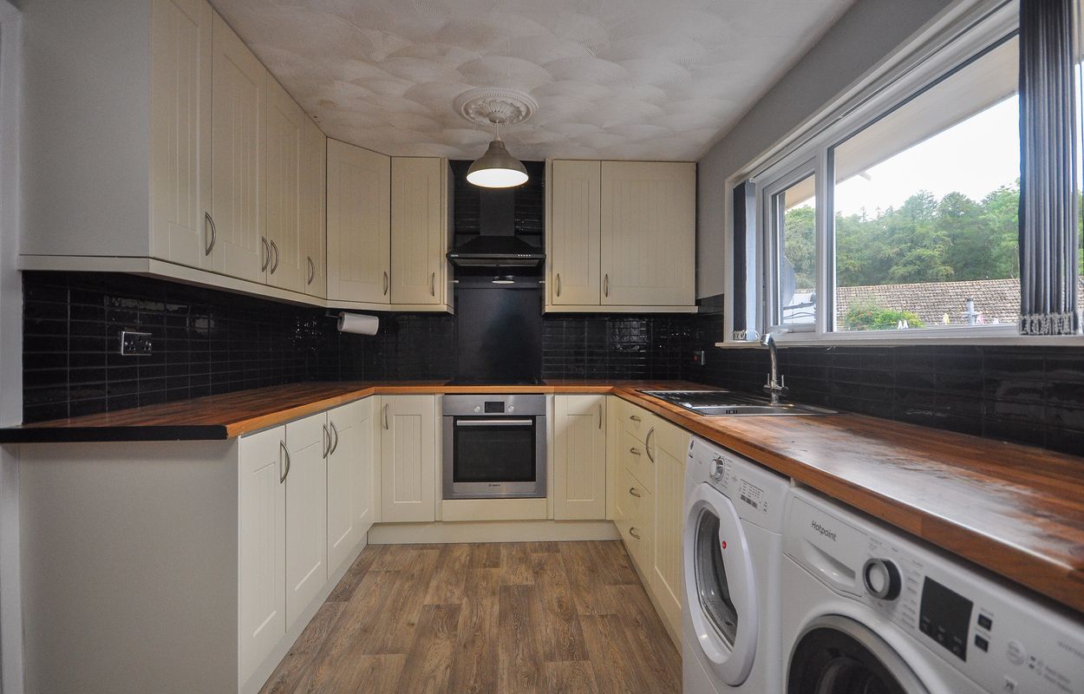
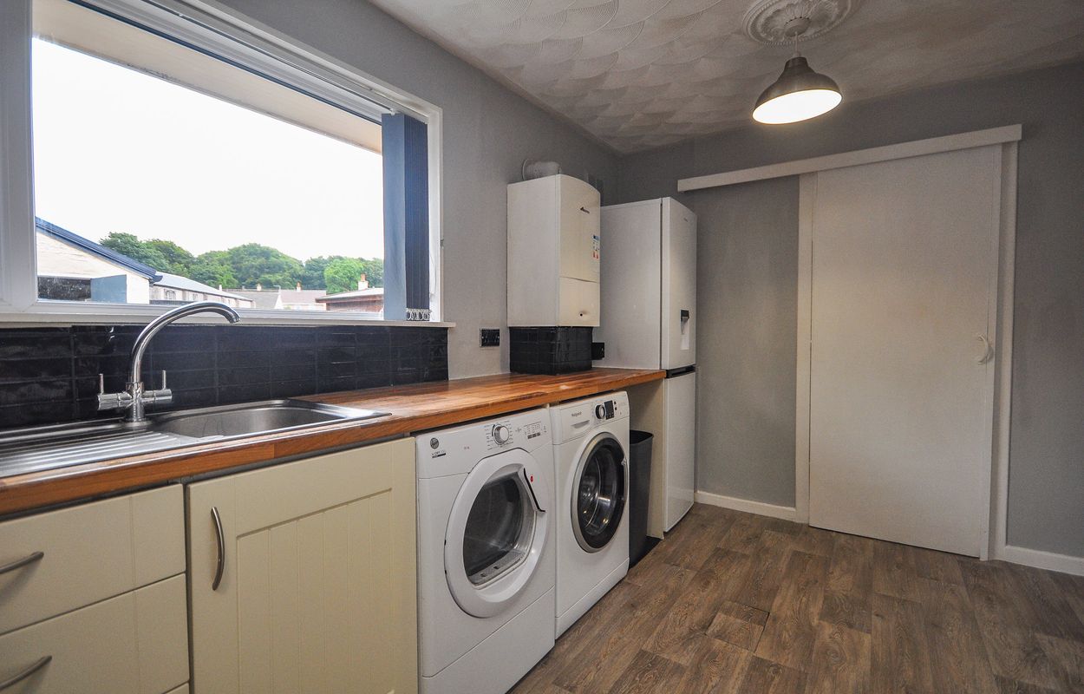
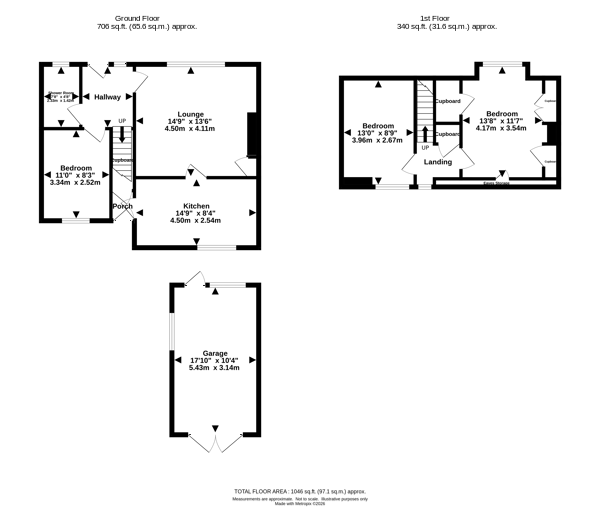
The ground floor comprises an entrance hall with staircase to the first floor, a spacious lounge with a large window and decorative fireplace, and a fitted kitchen incorporating an integrated oven, hob and extractor hood. The kitchen also provides space and plumbing for laundry appliances and a freestanding fridge freezer.
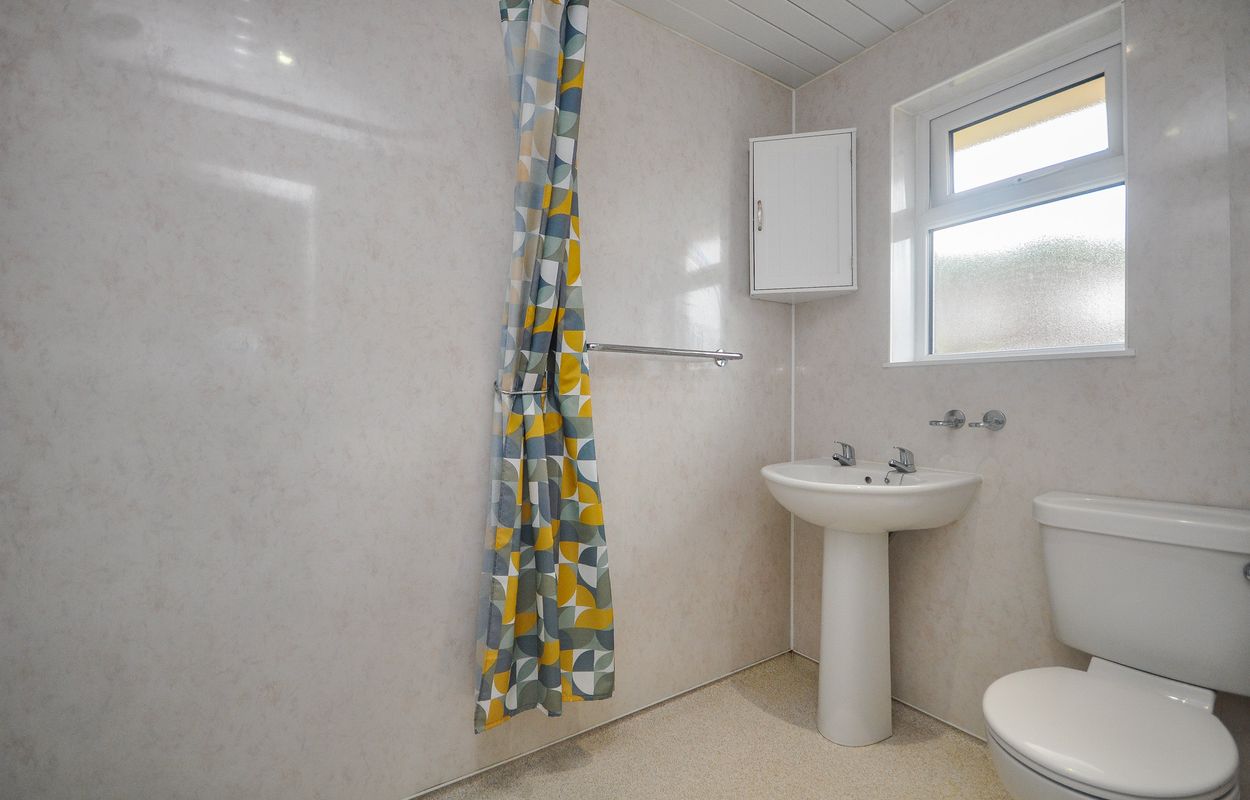
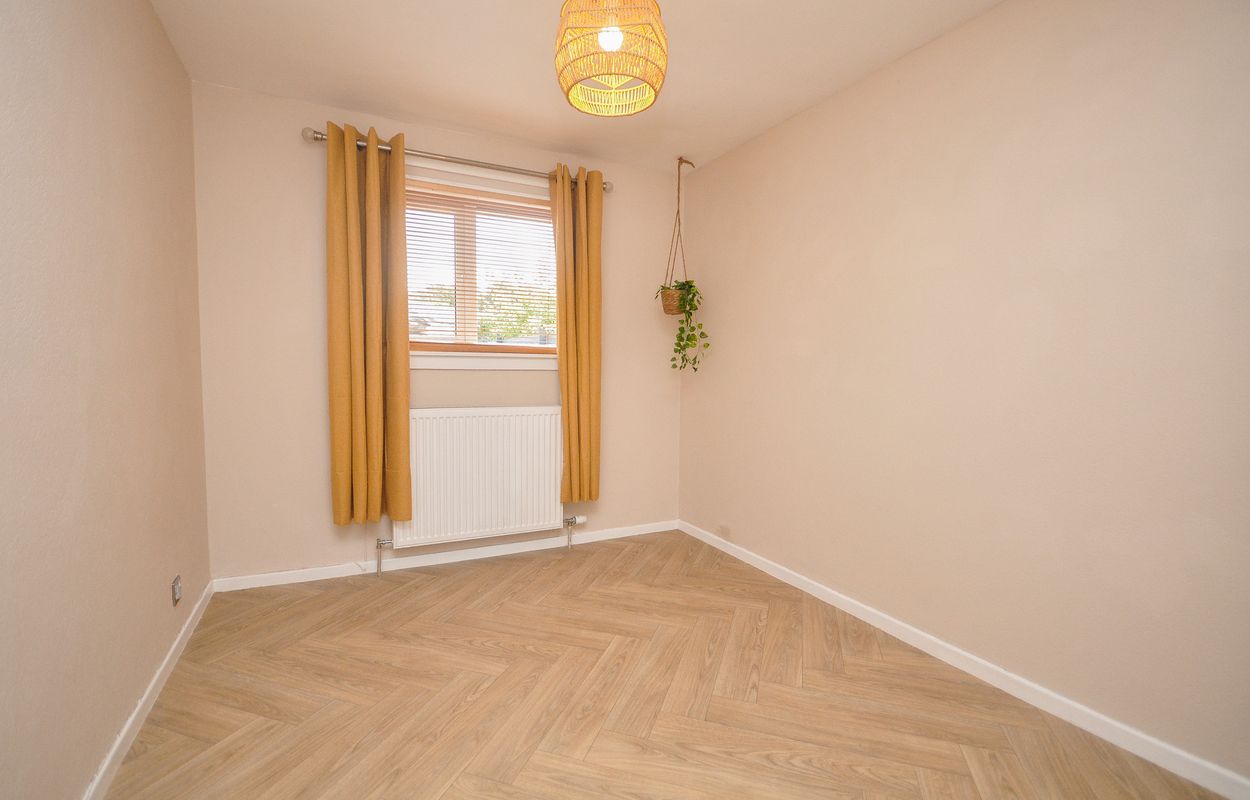
A ground-floor bedroom and wet room-style shower room provide the option of single-level living. The wet room is fitted with an open shower area, pedestal wash hand basin and WC.
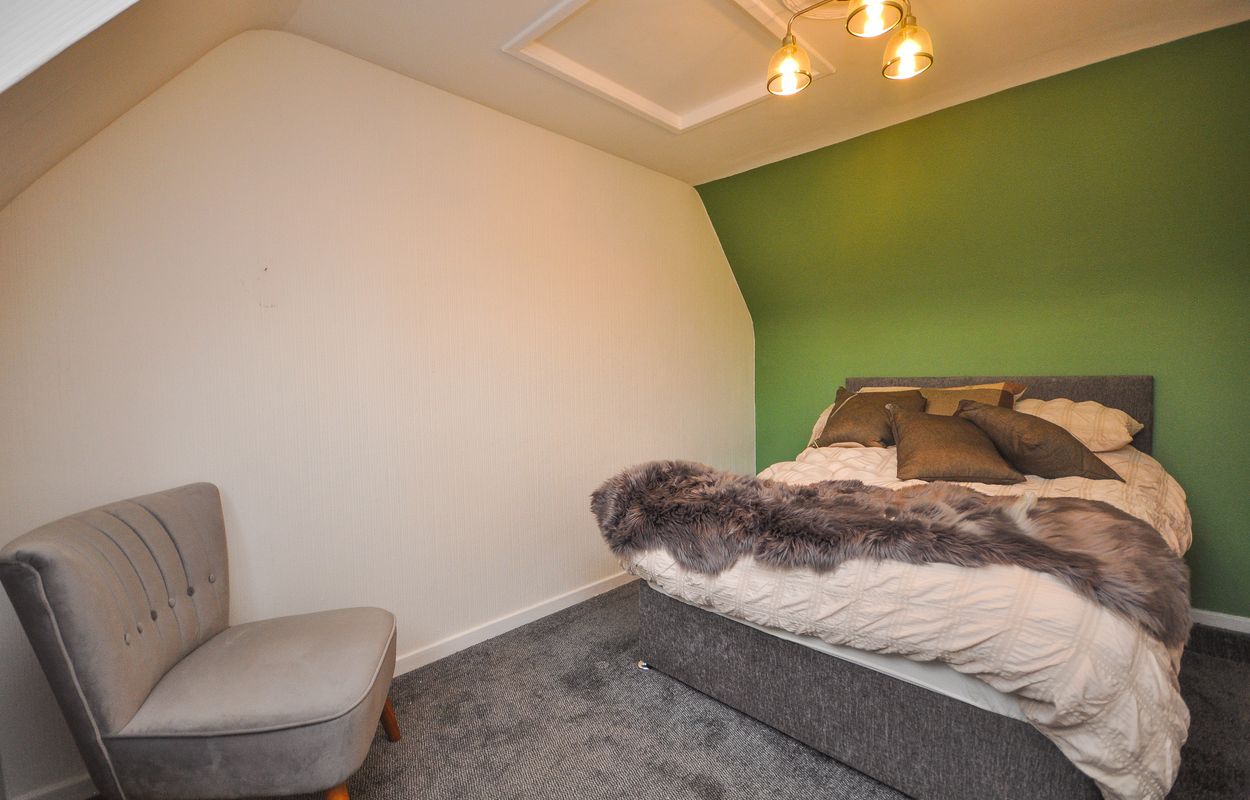
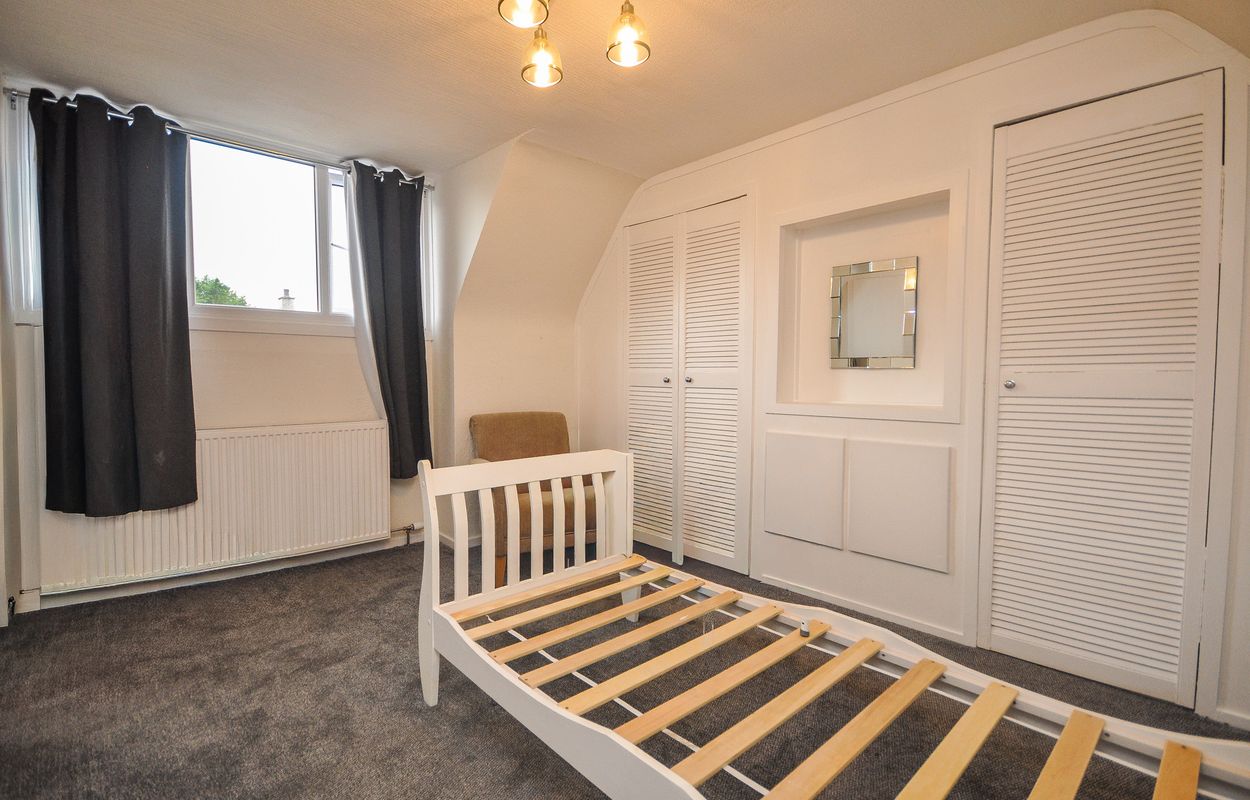
Two further bedrooms are located on the first floor. One benefits from two built-in storage cupboards, while the second is a double bedroom with a rooflight and sloping ceiling.
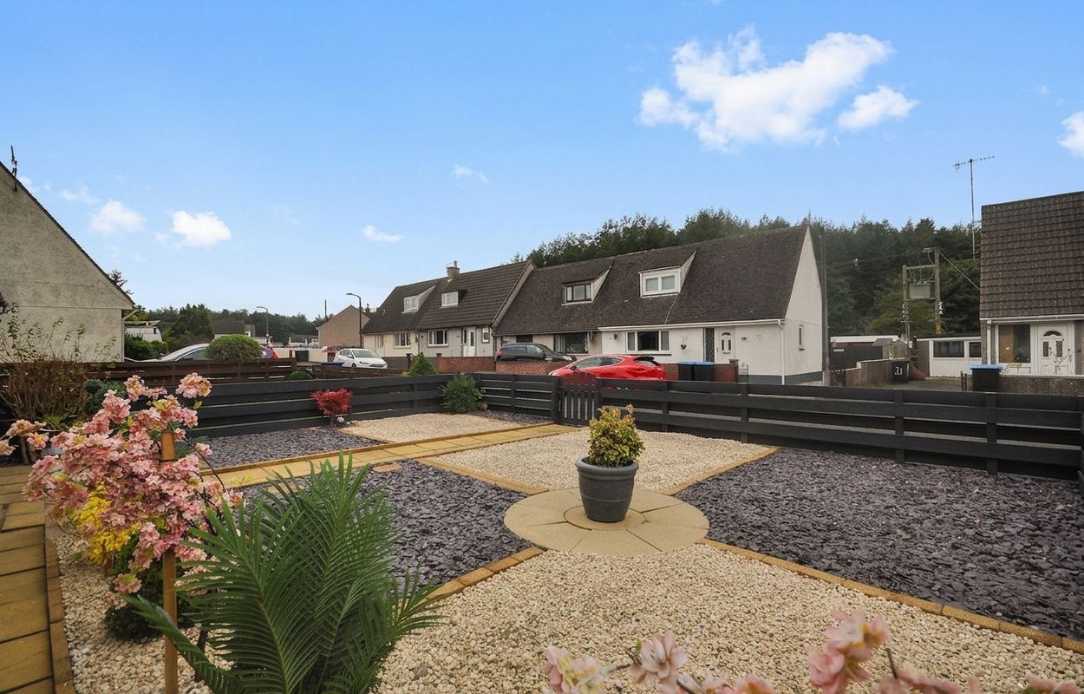
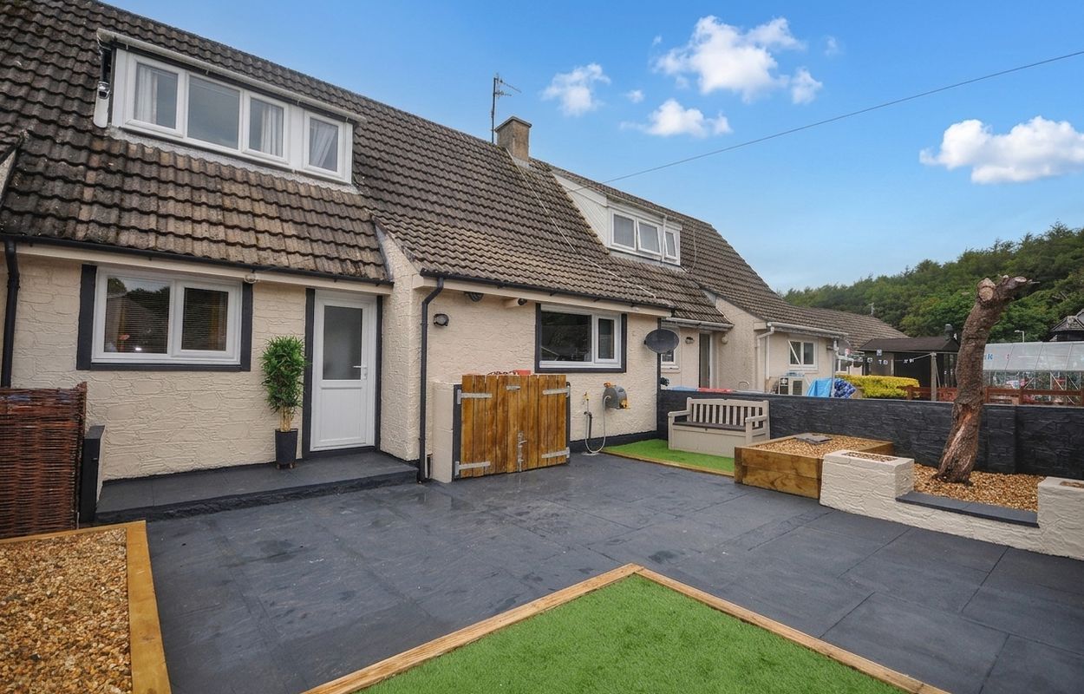
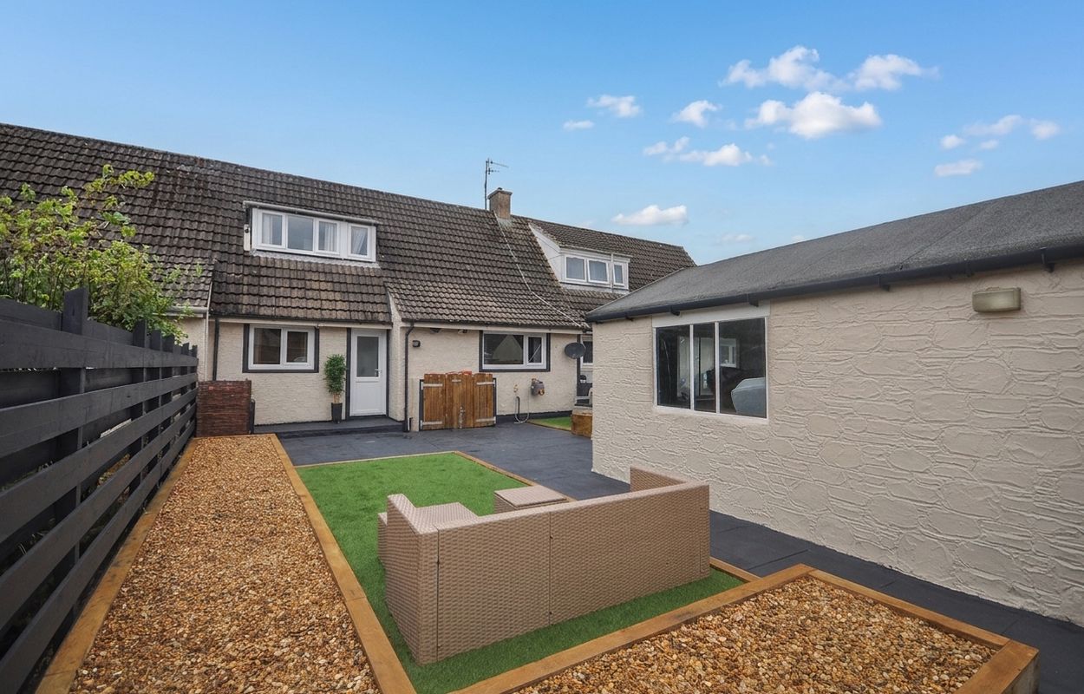
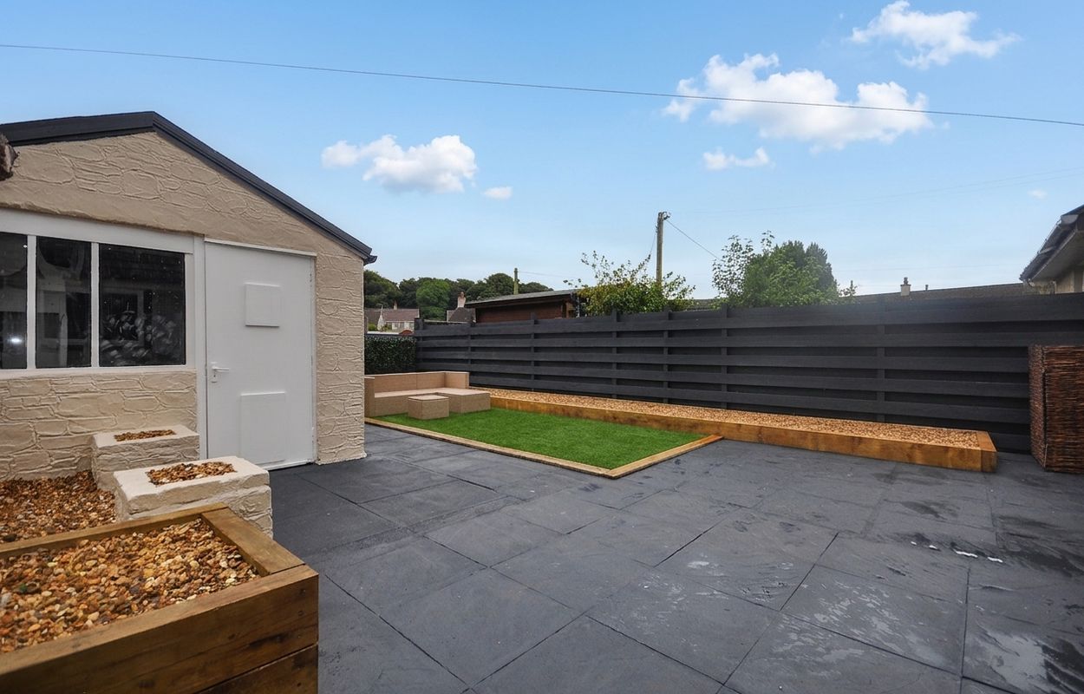
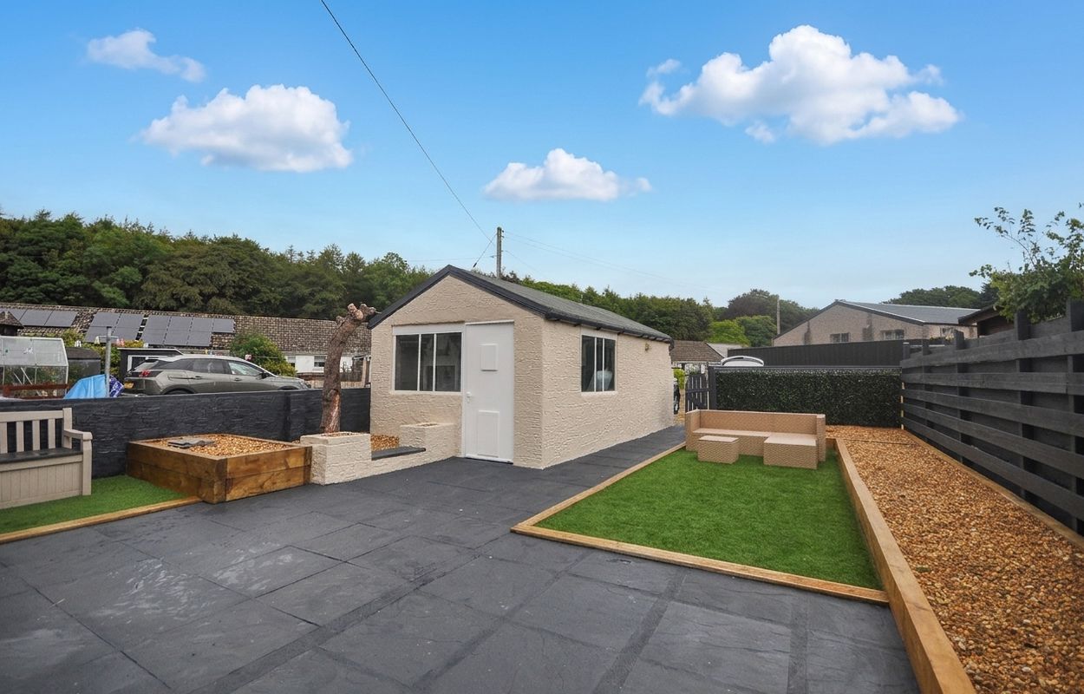
The front garden is arranged with decorative gravel and slate, established planting and paved access. The enclosed rear garden has been designed for low maintenance, with paved areas, artificial lawn, gravel borders and raised beds. A substantial detached outbuilding provides useful workshop or storage space, while off-road parking is also available.
- Three bedroom terraced chalet-style property
- Ground floor bedroom & shower room
- Two first floor double bedrooms
- Spacious lounge
- Fitted kitchen with space for appliances
- Low-maintenance front and rear gardens (fully landscaped)
- Substantial detached outbuilding/ garage
- Gas fired central heating & UPVC double glazing
- Vehicular rear access
- Village location close to the A75
General
It is understood that, on achieving a satisfactory price, the vendors will include fitted floor coverings and blinds throughout.
Services
Mains electricity, drainage, and water.
Council Tax
B
Energy Rating
EPC = F
Viewing
By appointment with SWPC.
Entry
Negotiable.