Property Overview
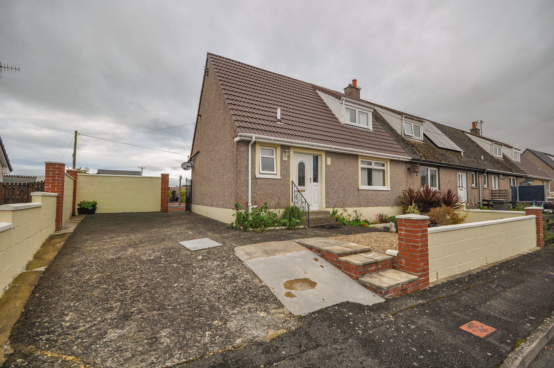
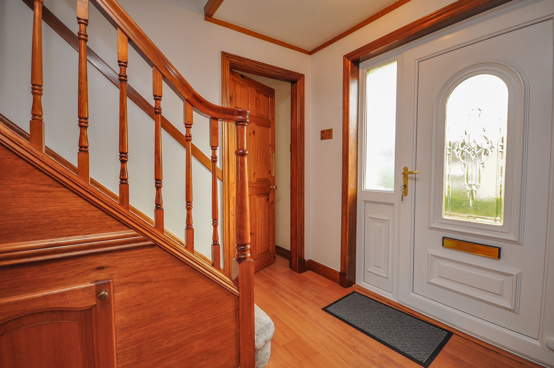
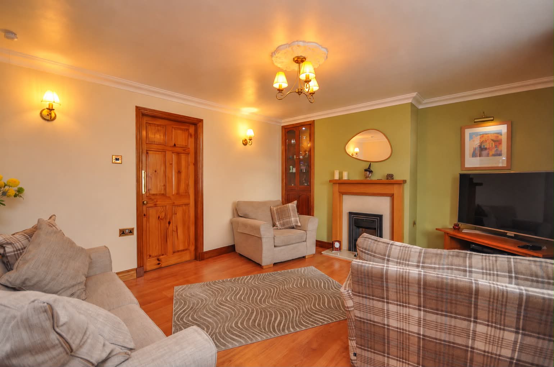
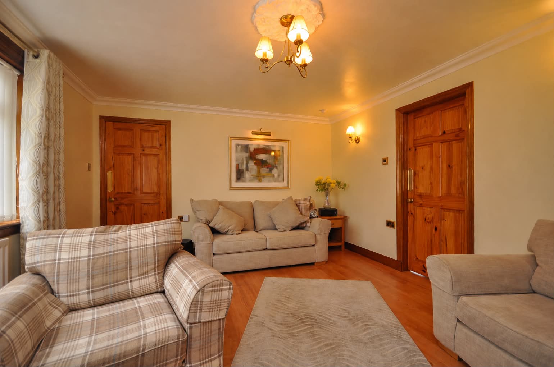
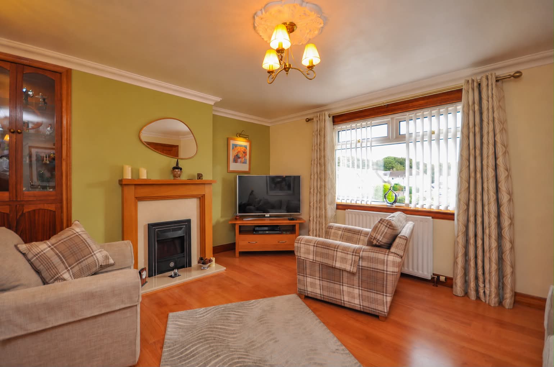
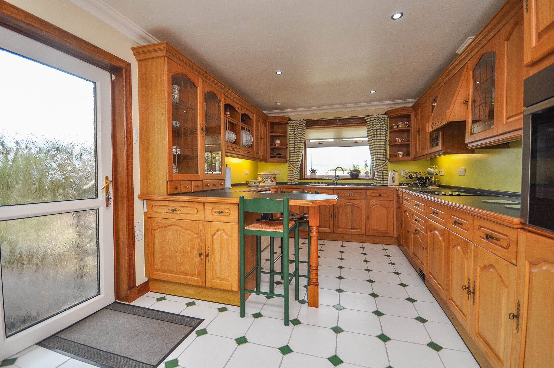
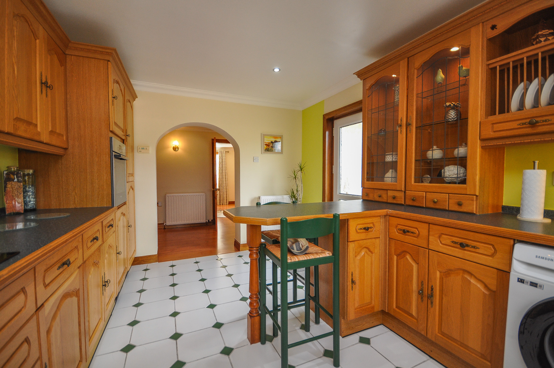
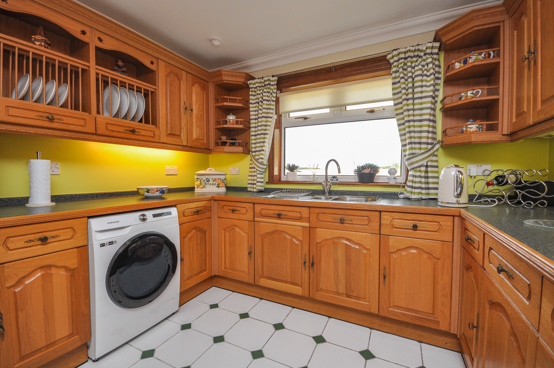
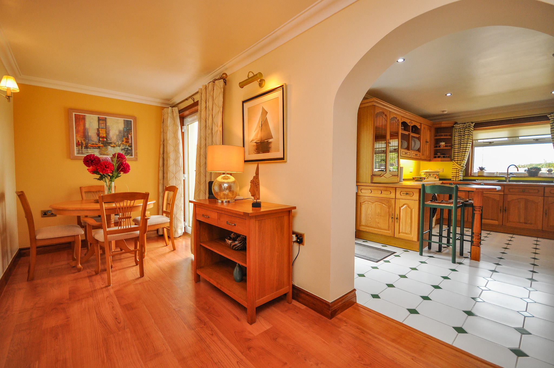
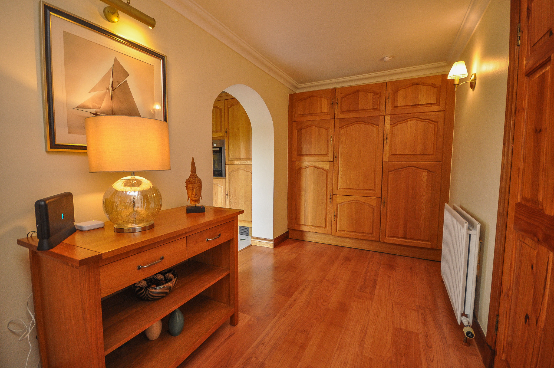
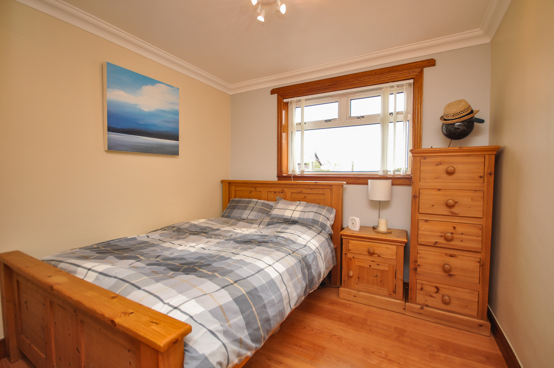
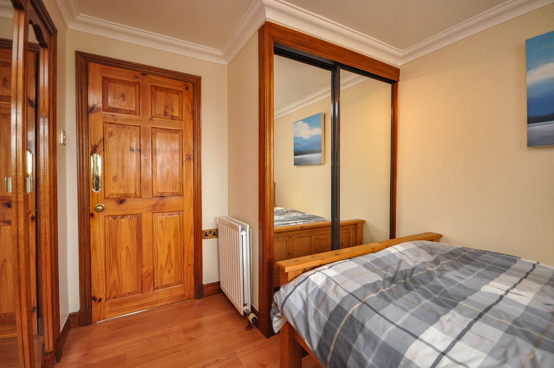
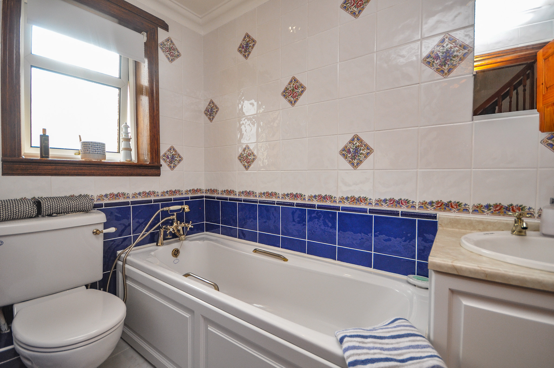
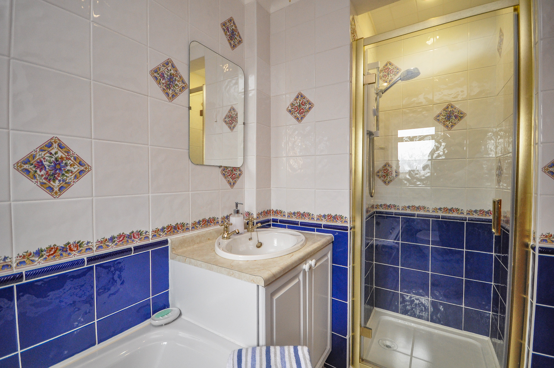
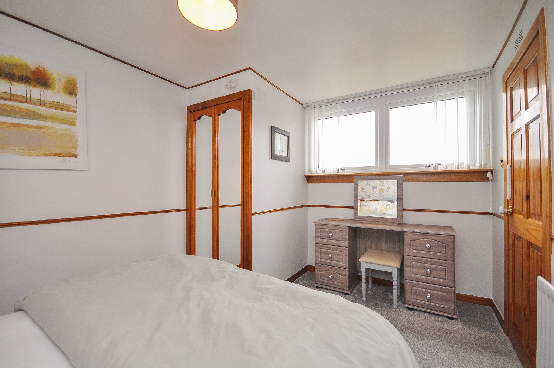
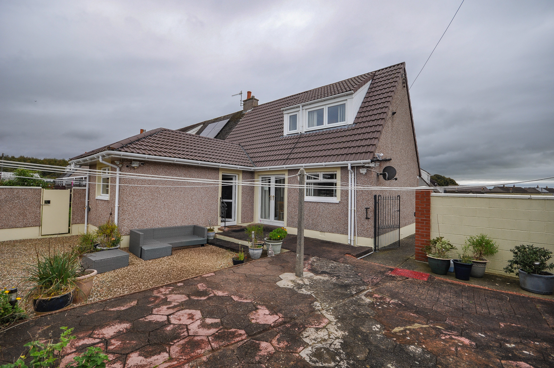
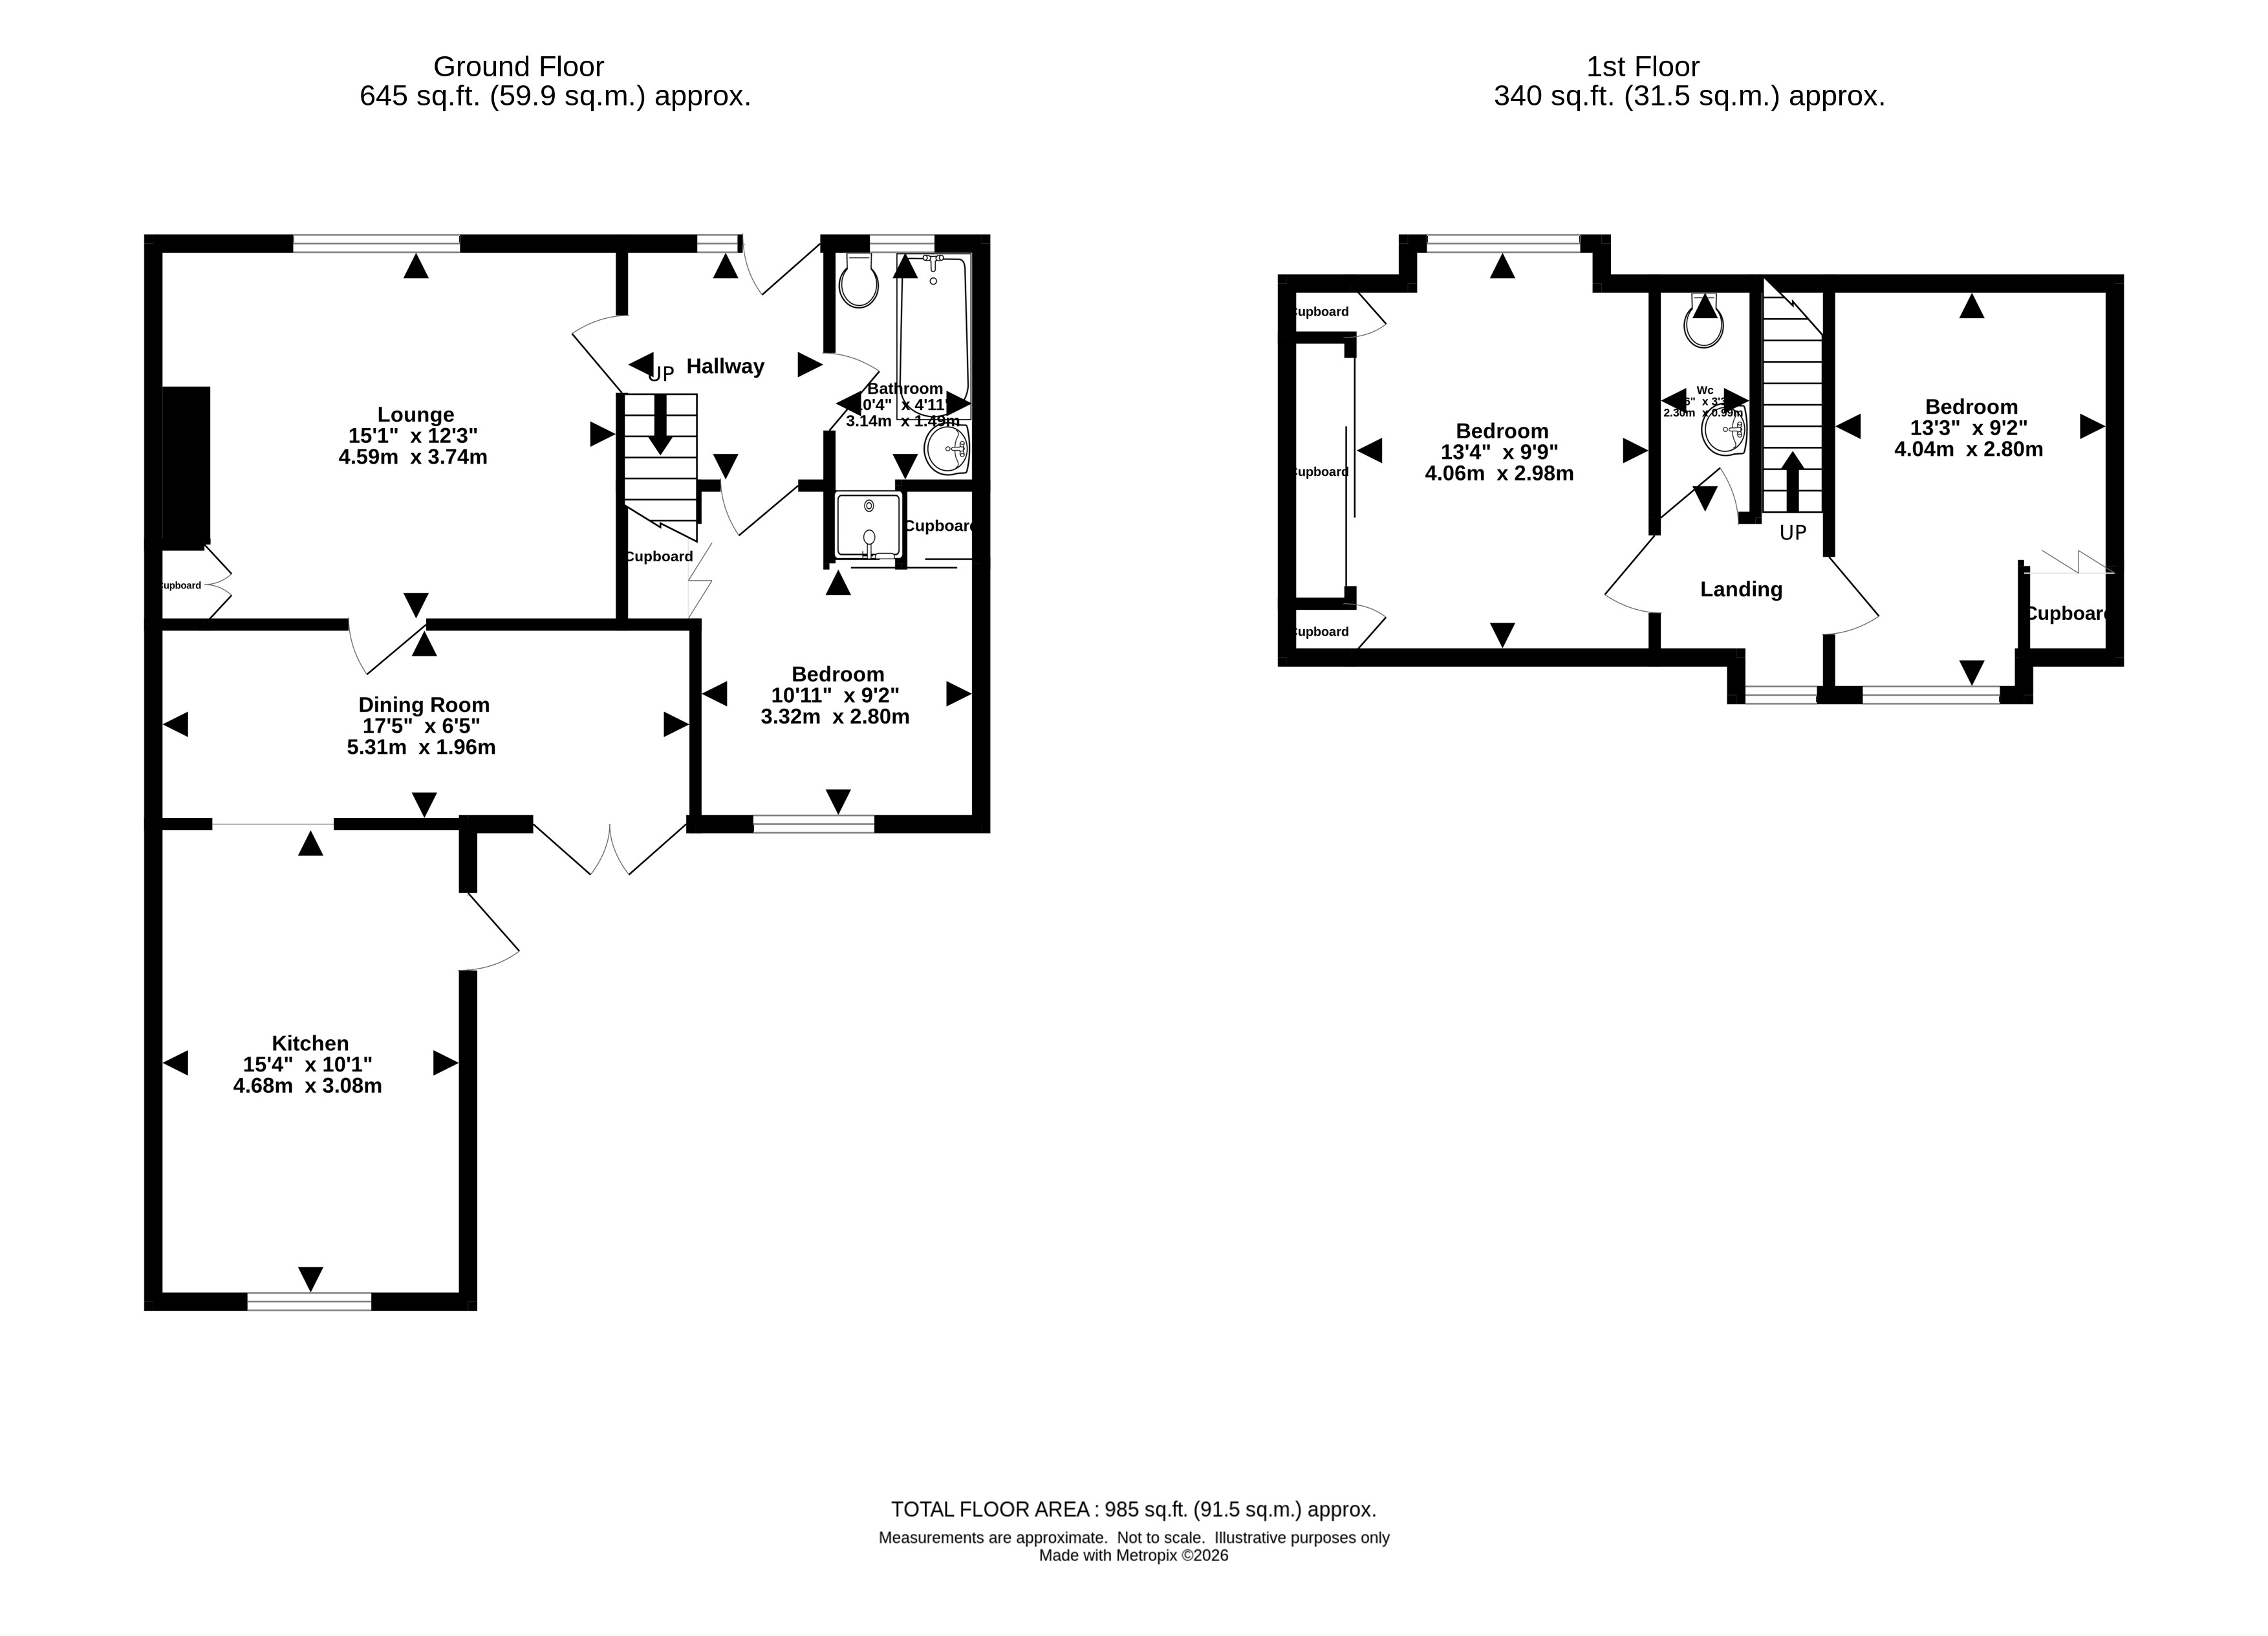
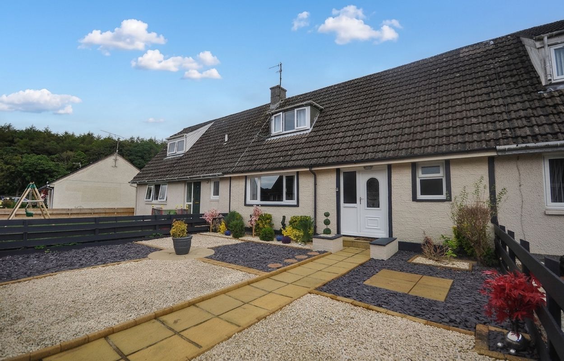
A well-presented three-bedroom end-terraced ex-local authority property situated within an established residential area of Castle Kennedy. The property provides accommodation over two levels and benefits from a flexible layout, with one bedroom and the main bathroom positioned on the ground floor. The accommodation is entered through a hallway with staircase to the first floor and access to the principal ground-floor rooms. The lounge is a comfortable reception room with a front-facing window and feature fireplace. A separate dining area adjoins the kitchen, providing good additional living space. The kitchen is generously proportioned and fitted with an extensive range of floor and wall-mounted units, work surfaces and integrated cooking appliances, with space for further freestanding appliances. An external door provides direct access to the rear garden. The ground floor also includes a double bedroom with fitted mirrored wardrobes and a bathroom fitted with a bath, separate shower enclosure, WC and wash-hand basin.
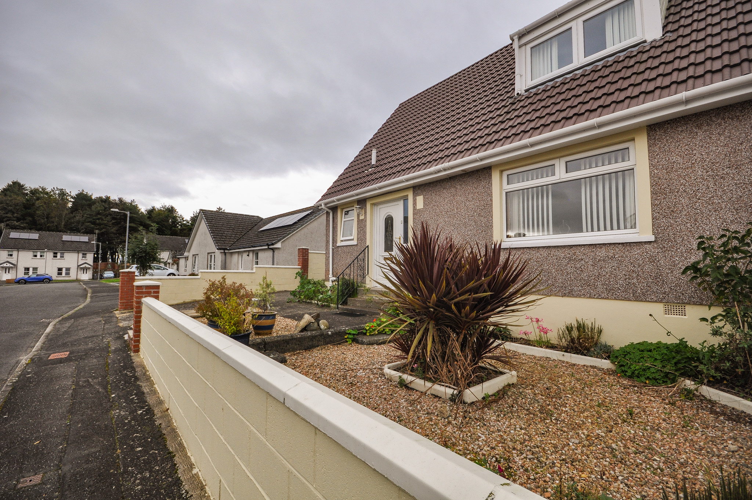
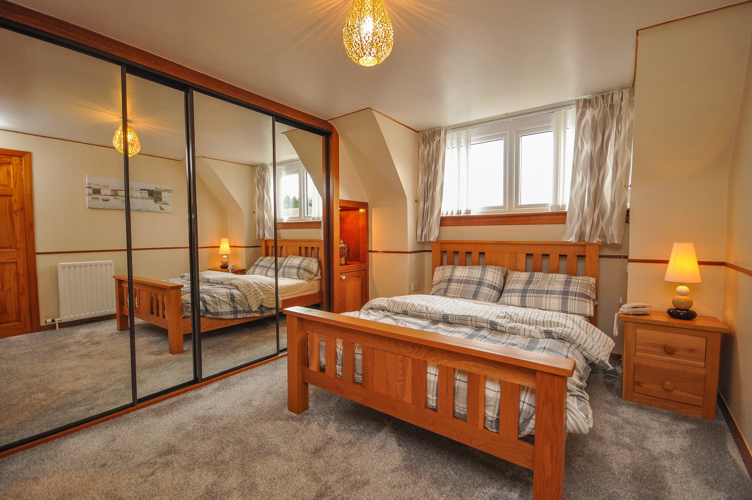
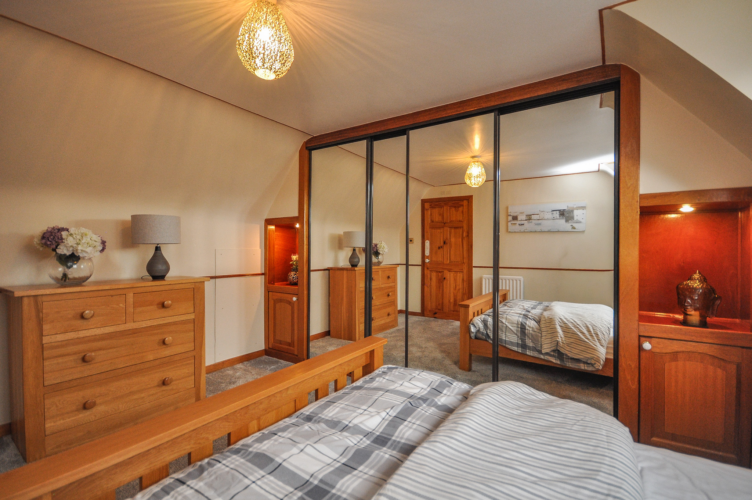
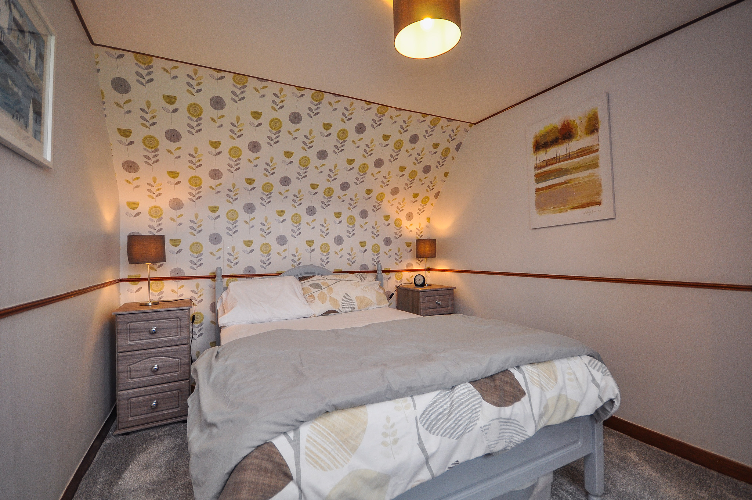
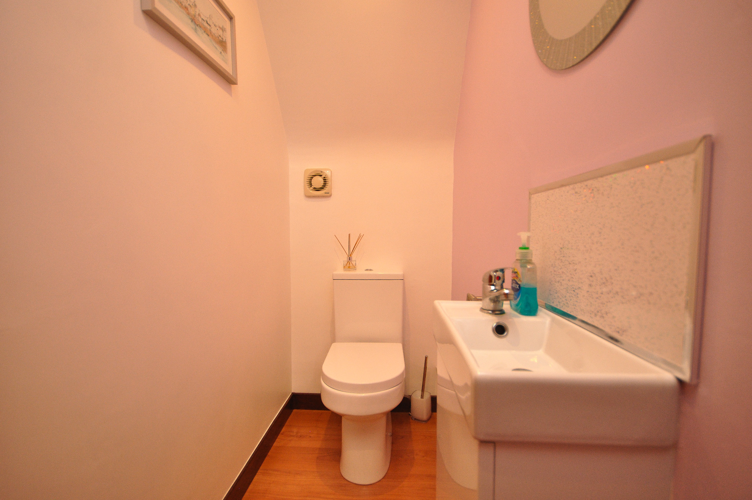
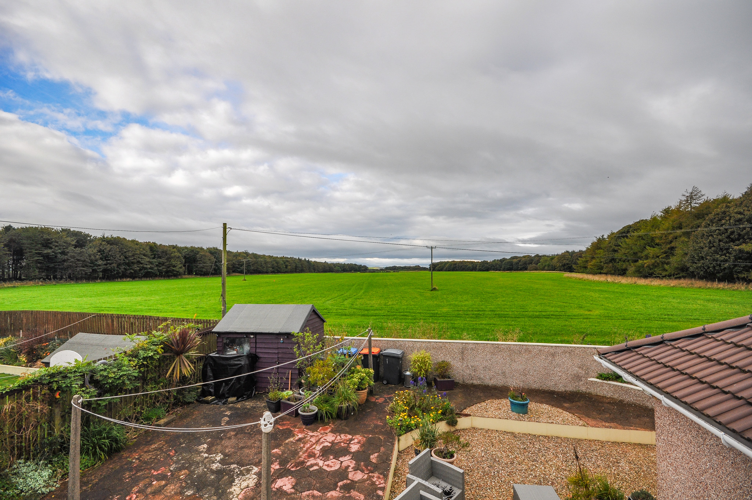
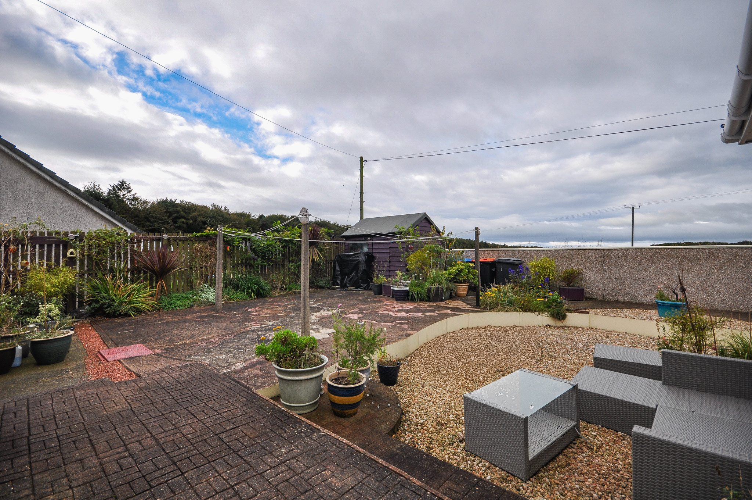
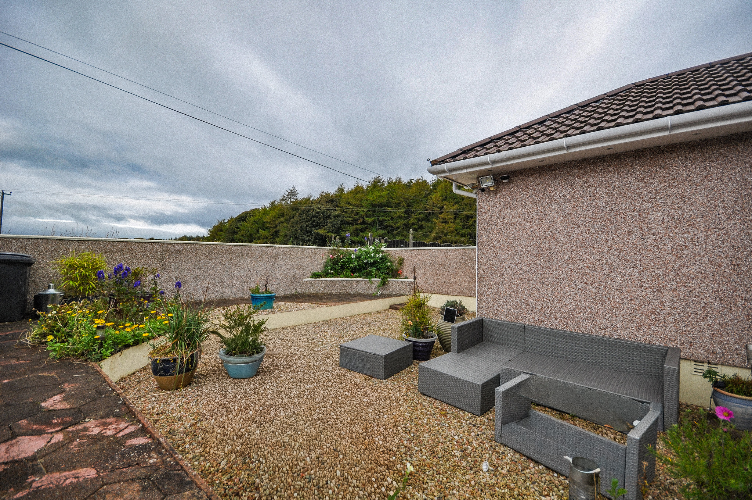
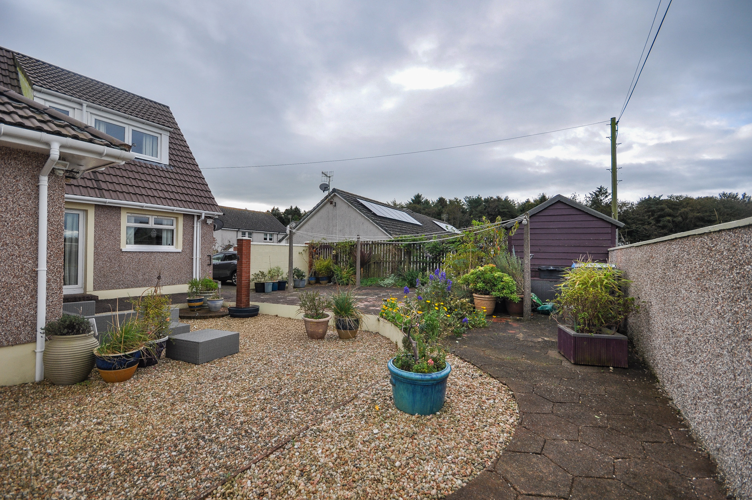
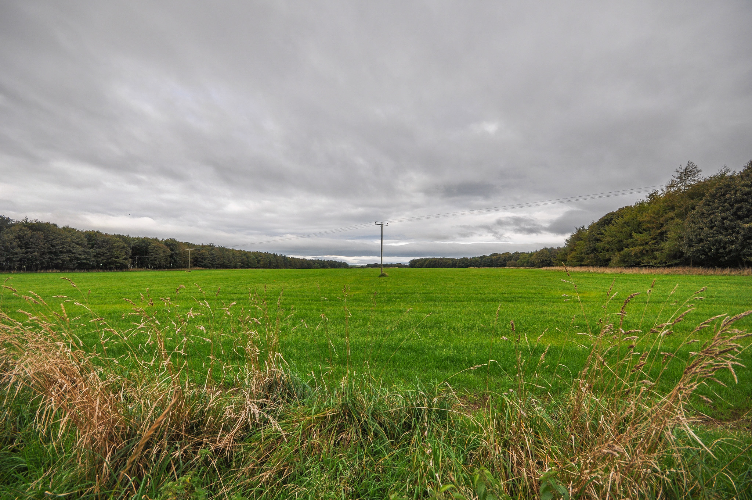
On the first floor are two further bedrooms, both offering useful storage, together with a separate WC. The rear-facing bedroom enjoys an attractive open outlook across neighbouring farmland and countryside. Externally, the property has a low-maintenance front garden together with a driveway providing off-road parking. The enclosed rear garden is mainly laid with gravel and paved areas, with established planting, a timber garden shed and clothes drying facilities. The garden backs onto open farmland, providing a pleasant open aspect. Overall, this is a spacious and adaptable three-bedroom home offering good accommodation, useful outside space and a convenient location within Castle Kennedy.
- End-terraced ex-local authority property
- Three double bedrooms including a ground floor bedroom
- Spacious lounge & separate dining area
- Generously sized fitted kitchen
- Ground floor bathroom & first-floor WC
- Off-road parking
- Enclosed rear garden with open outlook over neighbouring farmland to the rear
- Residential location within Castle Kennedy
- Convenient for access to Stranraer and the A75
- Ideal first time purchase
General
It is understood that, on achieving a satisfactory price, the vendors will include fitted floor coverings and blinds throughout.
Services
Mains electricity, drainage, and water. Gas fired central heating.
Council Tax
B
Energy Rating
EPC = D
Viewing
By appointment with SWPC.
Entry
Negotiable.