Property Overview
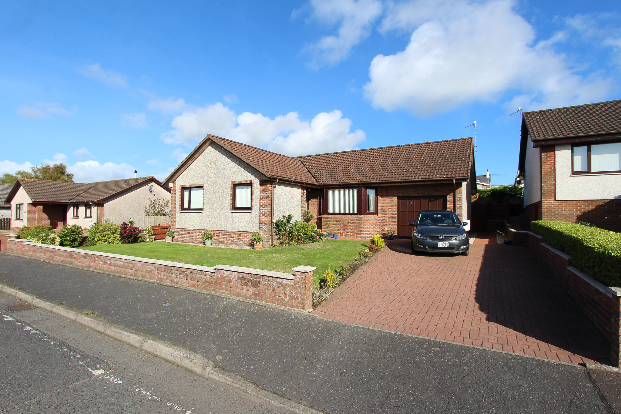
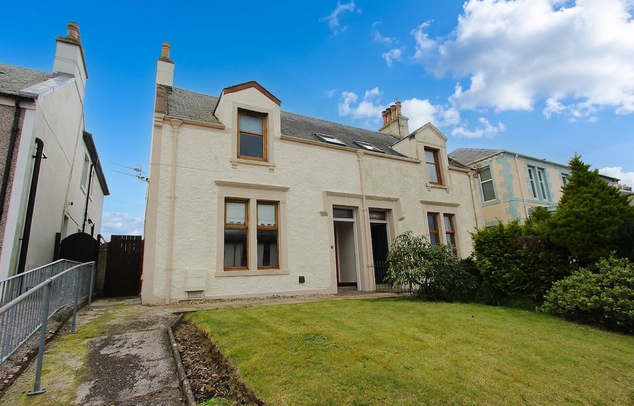
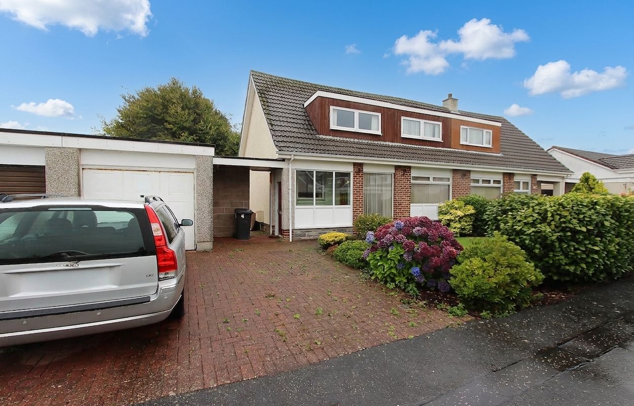
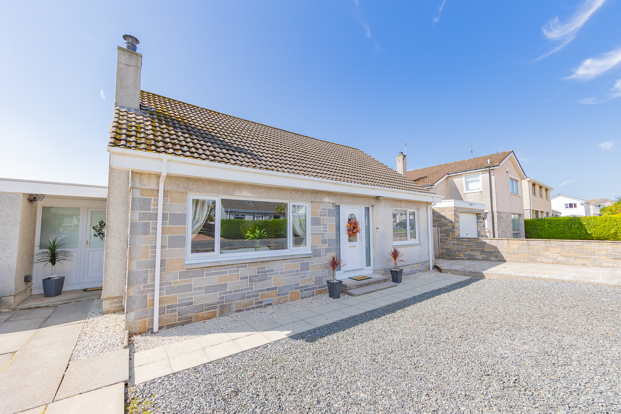
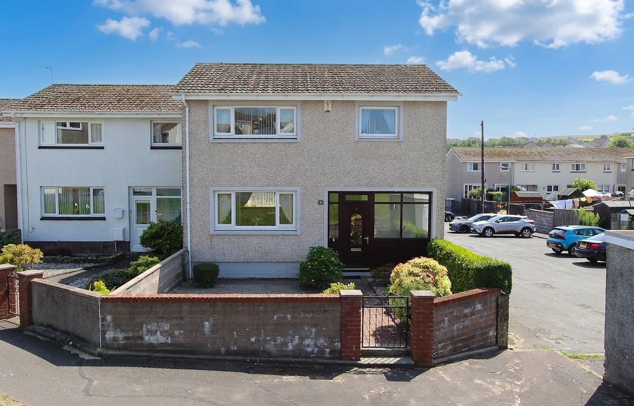
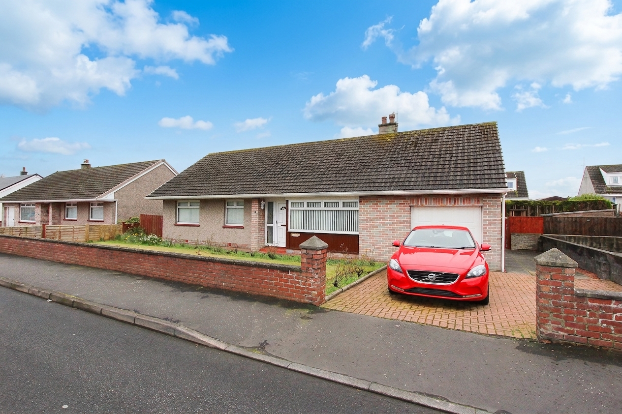
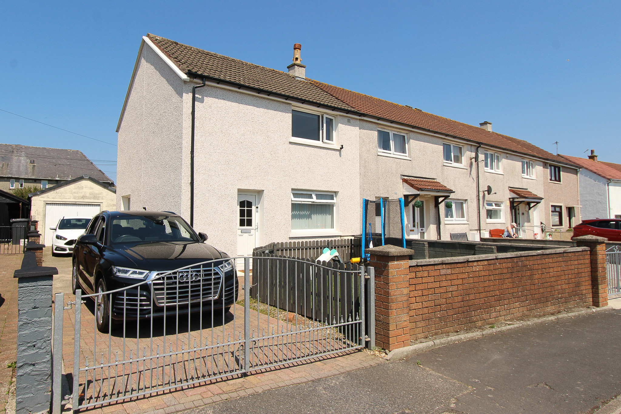
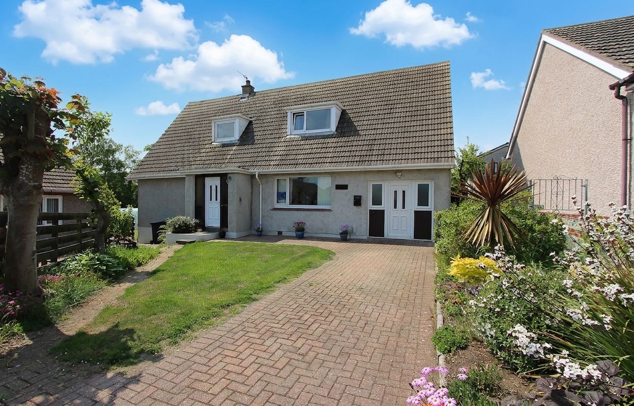
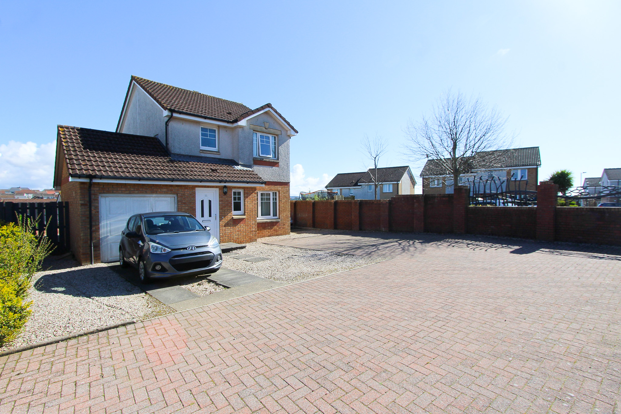
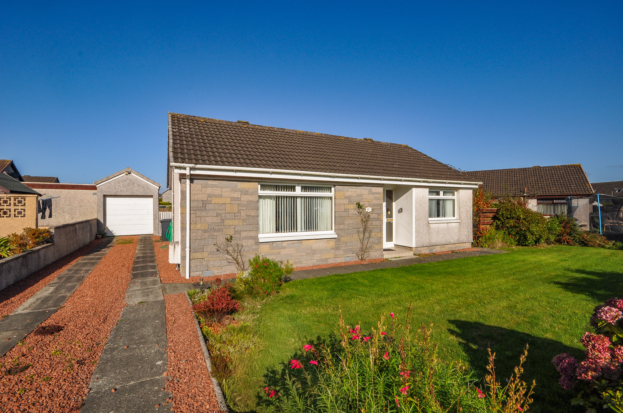
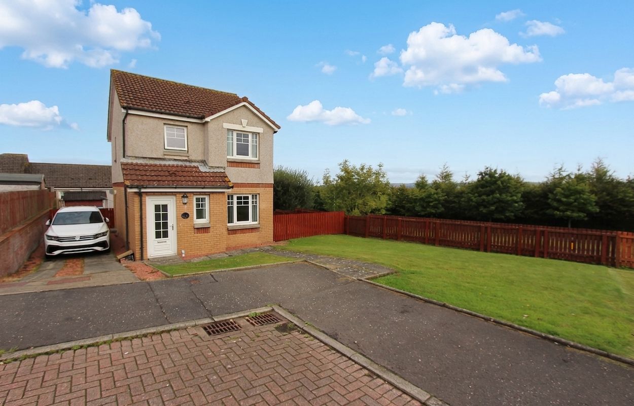
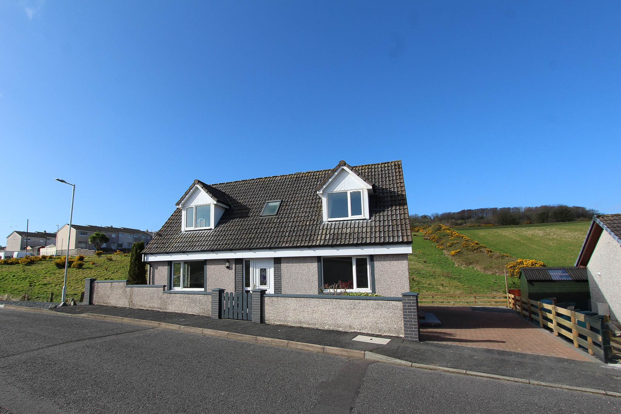
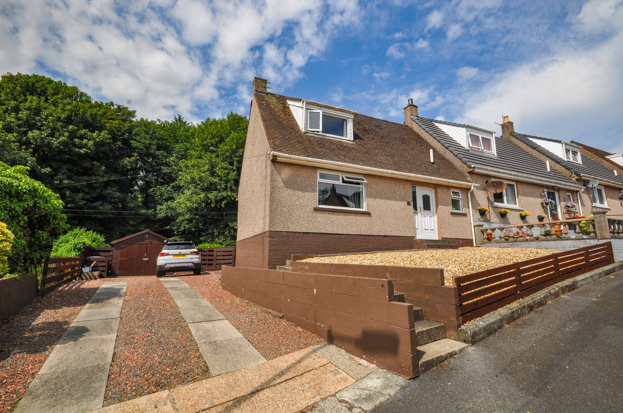
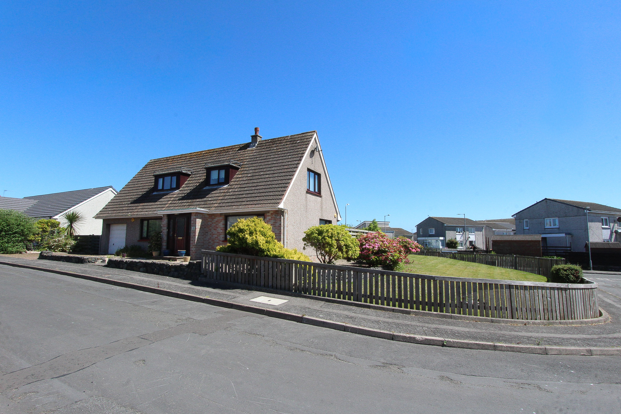
Located in a peaceful cul-de-sac, this exceptional three-bedroom detached villa presents a rare opportunity to acquire an extended family home in truly walk-in condition. Offering comfortable accommodation across two well-planned levels, the property impresses from the outset with its elegant proportions and tasteful décor. The heart of the home is the Shaker design kitchen, thoughtfully appointed to blend style and practicality for the modern family. A spacious and inviting lounge flows seamlessly into the bright conservatory, creating a versatile living space perfect for entertaining or relaxing in comfort. Upstairs, three bedrooms provide restful retreats, all served by a sleek, contemporary bathroom finished to an exacting standard. The home benefits further from efficient gas central heating and uPVC double glazing, ensuring year-round comfort.
Every detail has been carefully considered, resulting in a property that is both welcoming and functional, ideal for growing families or those seeking a refined lifestyle in a tranquil setting.
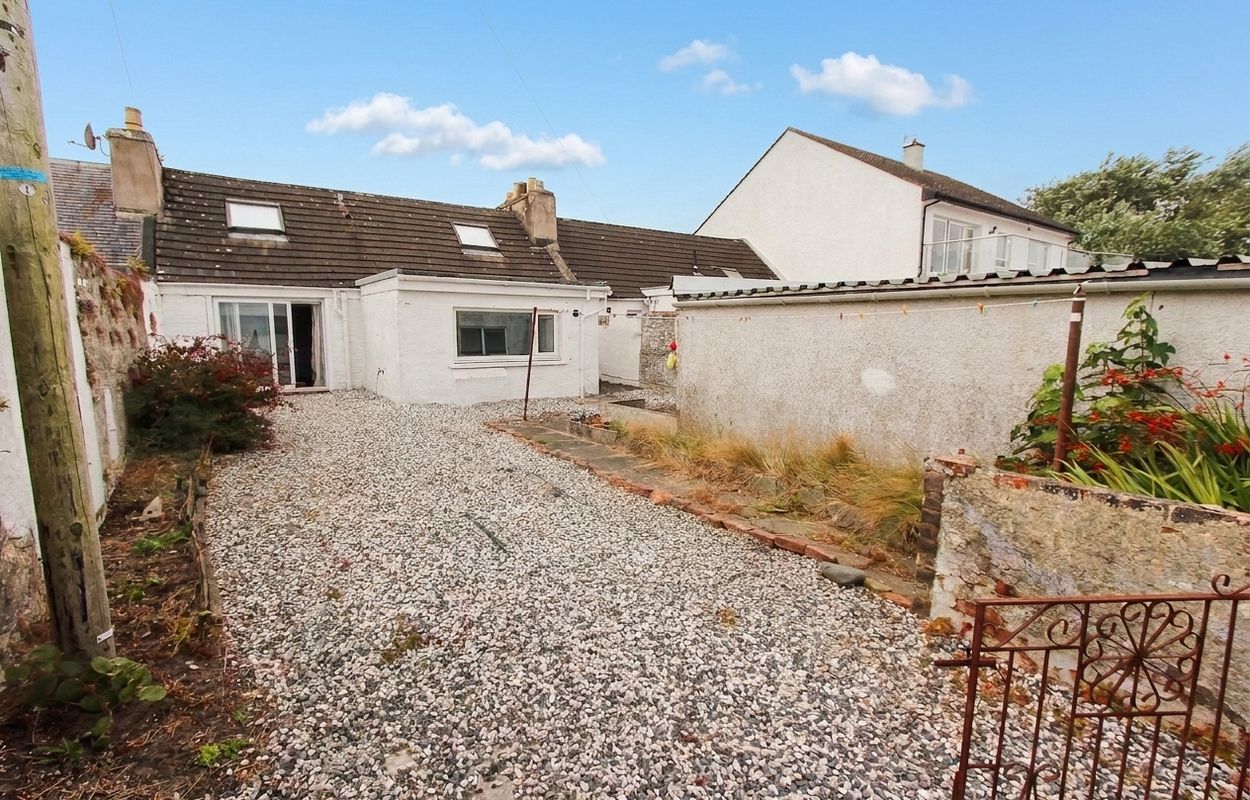
The property sits amidst its own generous grounds, offering a wealth of outdoor space for both recreation and relaxation. To the front, a neatly maintained lawn sets an attractive first impression, complemented by a paved driveway to the side that provides convenient off-road parking. The enclosed rear garden features lawn complimented by decorative gravel and a paved patio - an ideal spot for alfresco dining or enjoying the sunshine. This easily maintained garden offers ample space for children to play or for keen gardeners to add their own touch, while the secure boundaries provide peace of mind for families and pet owners alike.
- An extended, detached villa
- Quiet cul-de-sac location
- Comfortable family accommodation over two levels
- In excellent condition throughout
- Shaker design kitchen
- Well-appointed contemporary bathroom
- The addition of a conservatory to the side
- Gas central heating and uPVC double glazing
- Generous area of easily maintained garden ground
- Off-road parking
General
It is understood that, on achieving a satisfactory price, the vendors will include fitted floor coverings and blinds throughout.
Services
Mains electricity, drainage, gas, and water.
Council Tax
D
Energy Rating
EPC = C
Viewing
By appointment with SWPC.
Entry
Negotiable.




.jpg "2 Sycamore Way , Stranraer")